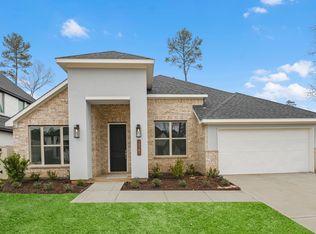
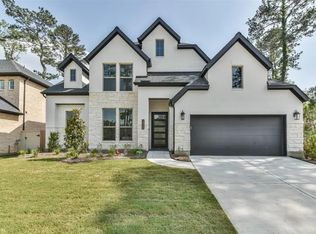
The 4-bedroom, 3-bathroom Burleson floor plan has everything you would need in a home and more. The main floor features a seamless flow between the dining area, family room and kitchen, a flex/Study space, 2nd Guest Suite, as well as a covered patio. The family room will surely add a sense of warmth to the home. The primary retreat is tucked away towards the back of the home, fitted with a walk-in closet and a luxurious ensuite. The second floor leads you into the spacious loft, flanked by the remaining two bedrooms.
This property is not currently displayed as for sale or rent on Zillow. This may be different from what's on other websites or public sources.