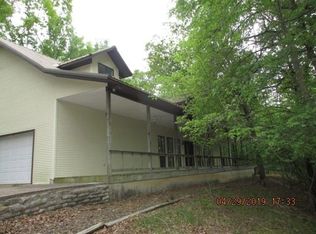
Experience modern luxury and thoughtful design in this stunning 3,991sf custom-built home, completed in 2021 and perfectly situated on 1.36 acres. This move-in ready residence offers 4 bedrooms, 3.5 baths, blending open-concept living with refined finishes throughout. The chef's kitchen is a showpiece, featuring a 48" gas range with custom vent hood, quartz countertops, two spacious islands, a pot filler, abundant custom cabinetry, and a large walk-in Butler's pantry. The main level includes two bedrooms (including primary) and convenient dog bath in the laundry area. Upstairs are two additional bedrooms and a bonus room offering flexible living options for guests or family. There is a secondary bonus room w/a hidden room which can serve many options. Outdoor living shines with a covered back patio and outdoor kitchen w/refrigerator, 26" grill w/rotisserie, Traeger smoker, hot tub, fire table, & rooftop deck w/lake views. 32' boat slip w/hydryhoist lift included.
Sold for $910,000
Zillow last checked:
Listing updated:
Bought with:
Catrina Scroggins, SA00089085
Coldwell Banker Harris McHaney & Faucette-Rogers
Source: ArkansasOne MLS,MLS#: 1340144 Originating MLS: Northwest Arkansas Board of REALTORS MLS
Originating MLS: Northwest Arkansas Board of REALTORS MLSPrice history
| Date | Event | Price |
|---|---|---|
| 10/7/2026 | Sold | $910,000-4.2%$228/sqft |
Source:  ArkansasOne MLS #1340144 Report a problem ArkansasOne MLS #1340144 Report a problem | ||
| 9/10/2026 | Pending sale | $950,000$238/sqft |
Source: Western River Valley BOR #1087940 Report a problem | ||
| 9/2/2026 | Price change | $950,000-4.5%$238/sqft |
Source: ArkansasOne MLS #1340144 Report a problem | ||
| 8/12/2026 | Price change | $995,000-0.5%$249/sqft |
Source: ArkansasOne MLS #1340144 Report a problem | ||
| 5/28/2026 | Price change | $999,999-9%$251/sqft |
Source: ArkansasOne MLS #1340144 Report a problem | ||
| 5/7/2026 | Price change | $1,099,000-4.4%$275/sqft |
Source: ArkansasOne MLS #1340144 Report a problem | ||
| 3/25/2026 | Listed for sale | $1,149,000-8%$288/sqft |
Source: ArkansasOne MLS #1340144 Report a problem | ||
| 1/1/2026 | Listing removed | $1,249,000$313/sqft |
Source: ArkansasOne MLS #1326874 Report a problem | ||
| 10/29/2025 | Listed for sale | $1,249,000-0.1%$313/sqft |
Source: ArkansasOne MLS #1326874 Report a problem | ||
| 9/29/2025 | Listing removed | $1,249,900$313/sqft |
Source: ArkansasOne MLS #1299764 Report a problem | ||
| 8/14/2025 | Price change | $1,249,900-2%$313/sqft |
Source: ArkansasOne MLS #1299764 Report a problem | ||
| 8/8/2025 | Price change | $1,275,000-1.9%$319/sqft |
Source: ArkansasOne MLS #1299764 Report a problem | ||
| 7/22/2025 | Price change | $1,299,900-1.9%$326/sqft |
Source: ArkansasOne MLS #1299764 Report a problem | ||
| 6/30/2025 | Price change | $1,325,000-1%$332/sqft |
Source: ArkansasOne MLS #1299764 Report a problem | ||
| 6/27/2025 | Price change | $1,339,000-0.7%$336/sqft |
Source: ArkansasOne MLS #1299764 Report a problem | ||
| 6/17/2025 | Price change | $1,349,000-2.9%$338/sqft |
Source: ArkansasOne MLS #1299764 Report a problem | ||
| 6/6/2025 | Price change | $1,389,500-0.7%$348/sqft |
Source: ArkansasOne MLS #1299764 Report a problem | ||
| 5/21/2025 | Price change | $1,399,500-6.7%$351/sqft |
Source: ArkansasOne MLS #1299764 Report a problem | ||
| 2/27/2025 | Listed for sale | $1,499,999+0.1%$376/sqft |
Source: ArkansasOne MLS #1299764 Report a problem | ||
| 8/2/2024 | Listing removed | $1,498,999$376/sqft |
Source: ArkansasOne MLS #1277580 Report a problem | ||
| 8/2/2024 | Price change | $1,498,9990%$376/sqft |
Source: ArkansasOne MLS #1277580 Report a problem | ||
| 6/27/2024 | Price change | $1,499,000-6.1%$376/sqft |
Source: ArkansasOne MLS #1277580 Report a problem | ||
| 6/5/2024 | Listed for sale | $1,596,400+1177.1%$400/sqft |
Source: ArkansasOne MLS #1277580 Report a problem | ||
| 10/14/2020 | Sold | $125,000$31/sqft |
Source: Public Record Report a problem | ||
Nearby homes
Sell for more on Zillow
Get a Zillow Showcase℠ listing at no additional cost and you could sell for .
$905,000
2% more
+$18,100
With Zillow Showcase(estimated)
$923,100
