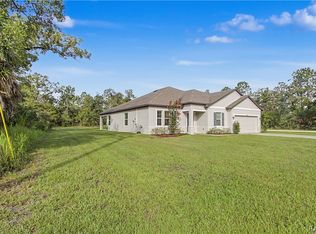
Pre-Construction. To be built. Stunning Home Loaded with Upgrades! This beautifully crafted 4-bedroom, 3-bath home with a spacious 3-car garage is a showcase of exceptional design and luxurious features. Soaring high-volume ceilings and thoughtfully selected finishes create a bright, open, and elegant living space. The gourmet kitchen comes fully equipped with all appliances and is perfect for entertaining. Enjoy a peaceful neighborhood in a highly desirable community in Royal Highlands Community. This is a rare opportunity to find and to become a homeowner finally!
New construction
$468,900
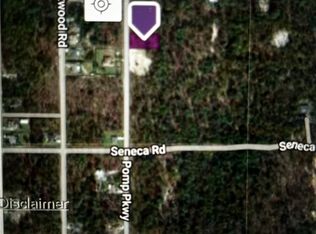
15413 POMP PARKWAY, BROOKSVILLE, FL 34614
4beds
2,478sqft
Single Family Residence
Built in 2026
0.46 Acres Lot
$467,400 Zestimate®
$189/sqft
$-- HOA
What's special
- 193 days
- 82
- 9
Zillow last checked:
Listing updated:
Listed by:
Katherine Vega 352-585-0699,
NEW BUILD SERVICES 863-698-1142
Source: Stellar MLS,MLS#: P4937941 Originating MLS: East Polk
Originating MLS: East Polk
Facts & features
Interior
Bedrooms & bathrooms
- Bedrooms: 4
- Bathrooms: 3
- Full bathrooms: 3
Primary bedroom
- Features: Walk-In Closet(s)
- Level: First
- Area: 266 Square Feet
- Dimensions: 14x19
Bedroom 2
- Features: Walk-In Closet(s)
- Level: First
- Area: 139.08 Square Feet
- Dimensions: 11.4x12.2
Bedroom 3
- Features: Walk-In Closet(s)
- Level: First
- Area: 129.6 Square Feet
- Dimensions: 12x10.8
Bedroom 4
- Features: Walk-In Closet(s)
- Level: First
- Area: 139.08 Square Feet
- Dimensions: 11.4x12.2
Kitchen
- Features: Storage Closet
- Level: First
- Area: 252 Square Feet
- Dimensions: 14x18
Living room
- Features: No Closet
- Level: First
- Area: 216 Square Feet
- Dimensions: 12x18
Heating
- Central, Electric
Cooling
- Central Air
Appliances
- Included: Dishwasher, Disposal, Dryer, Electric Water Heater, Microwave, Range, Refrigerator, Washer
- Laundry: Inside
Features
- High Ceilings, Open Floorplan, Solid Surface Counters, Tray Ceiling(s), Vaulted Ceiling(s), Walk-In Closet(s)
- Flooring: Ceramic Tile, Epoxy, Luxury Vinyl
- Has fireplace: No
Interior area
- Total structure area: 3,549
- Total interior livable area: 2,478 sqft
Property
Parking
- Total spaces: 3
- Parking features: Garage - Attached
- Attached garage spaces: 3
Features
- Levels: One
- Stories: 1
- Exterior features: Irrigation System
Lot
- Size: 0.46 Acres
Details
- Parcel number: R01 221 17 3357 4720 0210
- Zoning: R1C
- Special conditions: None
Construction
Type & style
- Home type: SingleFamily
- Property subtype: Single Family Residence
Materials
- Block
- Foundation: Slab
- Roof: Shingle
Condition
- Pre-Construction
- New construction: Yes
- Year built: 2026
Details
- Builder model: Largo
- Builder name: Summit Homes Florida
Utilities & green energy
- Sewer: Septic Tank
- Water: Well
- Utilities for property: Electricity Connected, Water Connected
Community & HOA
Community
- Pet fee: $0 monthly
- Subdivision: ROYAL HIGHLANDS UNIT 7 BLK 472 LOT 21
HOA
- Has HOA: No
Location
- Region: Weeki Wachee
Financial & listing details
- Price per square foot: $189/sqft
- Tax assessed value: $21,000
- Annual tax amount: $303
- Date on market: 2/22/2026
- Cumulative days on market: 194 days
- Listing terms: Cash,Conventional,FHA,VA Loan
- Ownership: Fee Simple
- Total actual rent: 0
- Electric utility on property: Yes
- Road surface type: Paved
Estimated market value
$467,400
$444,000 - $491,000
$2,974/mo
Price history
| Date | Event | Price |
|---|---|---|
| 6/4/2026 | Price change | $468,900+2%$189/sqft |
Source:  Stellar MLS #P4937941 Report a problem Stellar MLS #P4937941 Report a problem | ||
| 4/5/2026 | Price change | $459,900+2.2%$186/sqft |
Source: Stellar MLS #P4937941 Report a problem | ||
| 2/23/2026 | Listed for sale | $449,900+899.8%$182/sqft |
Source: Stellar MLS #P4937941 Report a problem | ||
| 10/17/2025 | Sold | $45,000$18/sqft |
Source:  HCMLS #2255118 Report a problem HCMLS #2255118 Report a problem | ||
| 10/16/2025 | Pending sale | $45,000$18/sqft |
Source: HCMLS #2255118 Report a problem | ||
| 8/14/2025 | Listed for sale | $45,000$18/sqft |
Source: HCMLS #2255118 Report a problem | ||
| 2/7/2006 | Sold | $45,000$18/sqft |
Source: Public Record Report a problem | ||
Public tax history
| Year | Property taxes | Tax assessment |
|---|---|---|
| 2025 | $303 +47.8% | $7,546 +10% |
| 2024 | $205 +7.2% | $6,860 +10% |
| 2023 | $191 -25.5% | $6,236 +10% |
| 2022 | $257 +24.1% | $5,669 +10% |
| 2021 | $207 +11.6% | $5,154 +10% |
| 2020 | $186 +91.3% | $4,685 +10% |
| 2019 | $97 +48.4% | $4,259 -11.3% |
| 2018 | $65 -52.8% | $4,800 +20% |
| 2017 | $139 | $4,000 +25% |
| 2016 | $139 +9.9% | $3,200 |
| 2015 | $126 -3.5% | $3,200 -15.8% |
| 2014 | $131 +113.6% | $3,800 |
| 2013 | $61 +5% | $3,800 |
| 2012 | $58 -16.1% | $3,800 -17.4% |
| 2011 | $70 | $4,600 -23.3% |
| 2010 | -- | $6,000 -33.3% |
| 2009 | $136 -53.6% | $9,000 -52.6% |
| 2008 | $292 -30.2% | $19,000 -20.8% |
| 2006 | $418 | $24,000 +200% |
| 2005 | -- | $8,000 +135.3% |
| 2004 | $64 -1.6% | $3,400 |
| 2003 | $65 +5.9% | $3,400 +6.3% |
| 2002 | $61 +8% | $3,200 +6.7% |
| 2001 | $57 -1.5% | $3,000 |
| 2000 | $58 | $3,000 |
Find assessor info on the county website
Monthly payment
Est. payment
Payment breakdown
Explore the cost of this home by adjusting the details. Changes won't be saved.Climate risks
Neighborhood: 34614
Nearby schools
Schools provided by the listing agent
- Elementary: Winding Waters K8
- Middle: Winding Waters K-8
- High: Weeki Wachee High School
Source: Stellar MLS. This data may not be complete. We recommend contacting the local school district to confirm school assignments for this home.
Similar homes
- $489,0004 bd3 ba2.4k sqft15488 Scolder Loop, Weeki Wachee, FL 34614For Sale
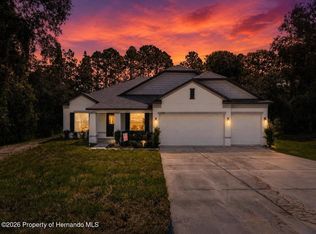 MLS ID #2260813, Bryce Maldonado, Peoples Trust Realty Inc. HCMLS
 - $385,0004 bd2 ba2.1k sqft15018 Dusky Warbler Rd, Weeki Wachee, FL 34614For Sale
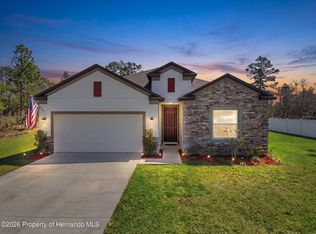 MLS ID #2260821, Paid Reciprocal West Pasco BOR- Buyers, Paid Reciprocal Office. HCMLS
 - $459,5004 bd3 ba2.2k sqft15032 Hummingbird Rd, Weeki Wachee, FL 34614For Sale
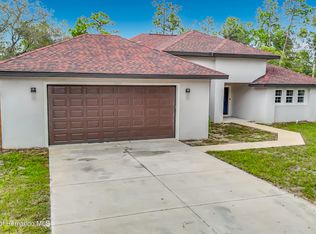 MLS ID #2260646, Frances M Meyer, REMAX Marketing Specialists. HCMLS
 - $470,0004 bd3 ba2.4k sqft14557 Cedarwood Ave, Weeki Wachee, FL 34614For Sale
 MLS ID #857051, Christine Hogan, Epique Realty Inc.. Realtors Association of Citrus County
 - $458,9004 bd3 ba2.2k sqft13248 QUIGLEY AVENUE, BROOKSVILLE, FL 34614New Construction
 MLS ID #P4939495, Katherine Vega, NEW BUILD SERVICES. Stellar MLS
 - $458,9004 bd3 ba2.2k sqft15115 DUSKY WARBLER ROAD, BROOKSVILLE, FL 34614New ConstructionMLS ID #P4937957, Katherine Vega, NEW BUILD SERVICES. Stellar MLS
- $468,9004 bd3 ba2.4k sqft13164 KANAWHA DRIVE, BROOKSVILLE, FL 34614New ConstructionMLS ID #P4938919, Katherine Vega, NEW BUILD SERVICES. Stellar MLS
- $479,0003 bd2 ba1.9k sqft12229 BARNEVELDE ROAD, WEEKI WACHEE, FL 34614For SaleMLS ID #W7888069, Lynette Krull, RE/MAX CHAMPIONS. Stellar MLS
- $468,9004 bd3 ba2.2k sqft11309 SNOW LARK AVENUE, BROOKSVILLE, FL 34614New ConstructionMLS ID #P4938406, Katherine Vega, NEW BUILD SERVICES. Stellar MLS
- $419,9004 bd3 ba2k sqft15158 CELESTE AVENUE, BROOKSVILLE, FL 34614New ConstructionMLS ID #P4937943, Katherine Vega, NEW BUILD SERVICES. Stellar MLS
- $427,9904 bd3 ba2.3k sqft15109 DUCK HAWK ROAD, BROOKSVILLE, FL 34614New ConstructionStellar MLS
- $450,0004 bd2 ba1.8k sqft16125 MAGPIE ROAD, WEEKI WACHEE, FL 34614For SaleMLS ID #L4963535, Anne Halbert, LIVE FLORIDA REALTY. Stellar MLS
- $414,9004 bd3 ba2k sqft16213 PENN STATE ROAD, WEEKI WACHEE, FL 34614New ConstructionMLS ID #O6416634, Cheyenne Copeland, HAVEN PROPERTY GROUP LLC. Stellar MLS
- $468,9004 bd3 ba2.4k sqft8190 NUZUM ROAD, BROOKSVILLE, FL 34614New ConstructionMLS ID #P4938936, Katherine Vega, NEW BUILD SERVICES. Stellar MLS
- $458,9004 bd3 ba2.2k sqft8393 CHRISTOPHER LANE, BROOKSVILLE, FL 34613New ConstructionMLS ID #P4938922, Katherine Vega, NEW BUILD SERVICES. Stellar MLS
- $414,0004 bd3 ba2k sqft15095 SNOWY OWL AVENUE, WEEKI WACHEE, FL 34614New ConstructionMLS ID #O6413334, Cheyenne Copeland, HAVEN PROPERTY GROUP LLC. Stellar MLS
