Skip main navigation
Sold for $960,000
  • $960,000

    15413 S 31ST Place, Phoenix, AZ 85048

    5beds
    4,427sqft
    Single Family Residence
    Built in 1993
    9,710 Square Feet Lot
    $954,900 Zestimate®
    $217/sqft
    $6,093 Estimated rent

    Home value

    $954,900

    $869,000 - $1.05M

    $6,093/mo

    Zestimate® history
    Loading
    Loading...

    Owner options

    List your home for rent

    $6,093/mo

    Rent Zestimate®

    Find your next renter with Zillow Rental Manager. Plus, with online applications, you can quickly screen prospective tenants – for free.

    Learn more

    $6,093/mo

    Rent Zestimate®

    Refinance and save

    $5,626/mo

    Est. payment

    Refinancing to a lower rate could help reduce your monthly payments and save thousands over the life of the loan.

    See today's rates

    $5,626/mo

    Est. payment

    Explore your selling options

    Work with a Zillow partner agent

    Leverage their expertise and Zillow's premium Showcase listings to get your home seen by more buyers.

    Get started

    List with your own agent

    Get your home in front of millions of buyers by listing it on Zillow.

    Learn how to do it

    Sell it yourself

    Take full control of how buyers see your home on Zillow by listing For Sale by Owner (FSBO).

    List your home

    What's special

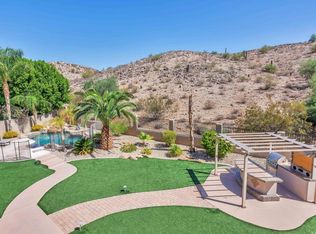
    Warm fireplaceCozy fireplacePrivate walk-out balconyGorgeous poolFresh interior paintLush grassStunning mountain backdrop
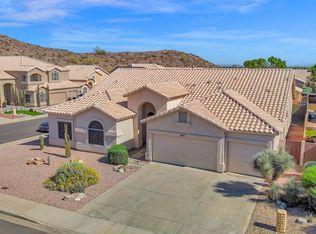
    Incredible Opportunity in Mountain Park Ranch — Priced to Sell and Among the Lowest Price-Per-Square-Foot Homes Available! Located in the highly sought-after Mountain Park Ranch community—home to top-rated Desert Vista and Kyrene schools—this impressive 4,427 sq. ft. residence offers exceptional space, comfort, and views. Enter to find a formal living and dining room, a spacious family room with a cozy fireplace, and an abundance of windows that flood the home with natural light. The eat-in kitchen features upgraded cabinetry, granite countertops, stainless steel appliances (installed in 2021), and a charming breakfast nook overlooking the backyard and preserve. A bank of cabinets with pull-out shelves serves as a pantry. Upstairs, the expansive primary suite is a true retreat, complete with a private walk-out balcony overlooking the serene mountain preserve. A warm fireplace adds ambiance, while the spa-inspired bath offers a jetted soaking tub, walk-in shower, dual vanities, and an oversized walk-in closet with custom cabinetry. All secondary bedrooms are unusually spacious, each with its own walk-in closet. One bedroom is located downstairs with an ensuite bath, perfect for guests or multigenerational living. A media/bonus room downstairs adds even more flexibility. The backyard is designed for relaxation and entertaining, featuring a gorgeous pool, the perfect amount of lush grass, a hot tub, and a stunning mountain backdrop. Fresh interior paint throughout! Both AC units have been replaced, the roof has been replaced and comes with a transferable warranty, and the front and back landscaping were completely redone in 2023 with the front yard now fully water-free, not to mention the best curb appeal on the block! This home blends luxury, comfort, and a prime location making it a rare find in Ahwatukee's Mountain Park Ranch. Mountain Park Ranch is a community featuring community pools, pickleball, volleyball and hiking trails.

    Zillow last checked:

    Listing updated:

    Listed by:

    Mary Jo Santistevan 480-703-4085,

    SERHANT.,

    Mike Santistevan 480-510-3150,

    SERHANT.

    Bought with:

    Alexia Bertsatos, SA644901000

    SERHANT.

    Source: ARMLS,MLS#: 6906295MLS Logo

    Facts & features

    Interior

    Bedrooms & bathrooms
    • Bedrooms: 5
    • Bathrooms: 4
    • Full bathrooms: 3
    • 1/2 bathrooms: 1
    Heating
    • Electric
    Cooling
    • Central Air, Ceiling Fan(s)
    Appliances
    • Included: Dryer, Washer, Refrigerator, Built-in Microwave, Dishwasher, Disposal
    • Laundry: Inside
    Features
    • Granite Counters, Double Vanity, Upstairs, Eat-in Kitchen, Breakfast Bar, 9+ Flat Ceilings, Vaulted Ceiling(s), Kitchen Island, Full Bth Master Bdrm, Separate Shwr & Tub
    • Flooring: Carpet, Stone, Tile, Wood
    • Windows: Solar Screens, Double Pane Windows
    • Has basement: No
    • Number of fireplaces: 2
    • Fireplace features: Double Sided, Living Room, Master Bedroom
    Interior area
    • Total structure area: 4,427
    • Total interior livable area: 4,427 sqft

    Property

    Parking
    • Total spaces: 3
    • Parking features: Garage Door Opener
    • Garage spaces: 3
    Accessibility
    • Accessibility features: Lever Handles, Bath Lever Faucets
    Features
    • Stories: 2
    • Patio & porch: Covered, Patio
    • Exterior features: Balcony
    • Has private pool: Yes
    • Pool features: Outdoor Pool
    • Has spa: Yes
    • Spa features: Above Ground, Heated, Private, Bath
    • Fencing: Block,Wrought Iron
    • Has view: Yes
    • View description: Mountain(s)
    Lot
    • Size: 9,710 sqft
    • Features: North/South Exposure, Borders Preserve/Public Land, Gravel/Stone Front, Gravel/Stone Back, Grass Back, Synthetic Grass Frnt, Auto Timer H2O Back
    Details
    • Parcel number: 30605134

    Construction

    Type & style
    • Home type: SingleFamily
    • Property subtype: Single Family Residence
    Materials
    • Stucco, Wood Frame, Painted
    • Roof: Tile
    Condition
    • Year built: 1993
    Details
    • Builder name: Blanford

    Utilities & green energy

    • Sewer: Public Sewer
    • Water: City Water

    Community & neighborhood

    Community
    • Community features: Pool, Pickleball, Community Spa, Community Spa Htd, Near Bus Stop, Tennis Court(s), Playground, Biking/Walking Path
    Location
    • Region: Phoenix
    • Subdivision: DESERT BLUFFS AT MOUNTAIN PARK RANCH UNIT 2

    HOA & financial

    HOA
    • Has HOA: Yes
    • HOA fee: $208 semi-annually
    • Services included: Maintenance Grounds
    • Association name: Mountain Park Ranch
    • Association phone: 480-704-5000

    Other

    Other facts
    • Listing terms: Cash,Conventional,FHA,VA Loan
    • Ownership: Fee Simple

    Price history

    DateEventPrice
    10/29/2025Sold$960,000-3.7%$217/sqft
    Source: ARMLS #6906295 Report a problem
    10/28/2025Pending sale$997,000$225/sqft
    Source: ARMLS #6906295 Report a problem
    9/26/2025Price change$997,000-7.3%$225/sqft
    Source: ARMLS #6906295 Report a problem
    9/4/2025Price change$1,075,000-1.8%$243/sqft
    Source: ARMLS #6906295 Report a problem
    8/15/2025Listed for sale$1,095,000-7.6%$247/sqft
    Source: ARMLS #6906295 Report a problem
    7/1/2025Listing removed$1,185,000$268/sqft
    Source: HomeSmart #6846172 Report a problem
    5/1/2025Price change$1,185,000-4.4%$268/sqft
    Source: ARMLS #6846172 Report a problem
    4/4/2025Listed for sale$1,240,000+77.7%$280/sqft
    Source: ARMLS #6846172 Report a problem
    4/6/2013Listing removed$698,000$158/sqft
    Source: West USA Realty Revelation #4584289 Report a problem
    1/30/2013Listed for sale$698,000+24.6%$158/sqft
    Source: West USA Realty Revelation #4584289 Report a problem
    4/18/2012Sold$560,000-1.7%$126/sqft
    Source: ARMLS #4584289 Report a problem
    12/3/2011Price change$569,950-0.5%$129/sqft
    Source: West Usa Realty Revelation #4584289 Report a problem
    11/24/2011Price change$573,000-0.3%$129/sqft
    Source: West Usa Realty Revelation #4584289 Report a problem
    10/6/2011Price change$575,000-2.7%$130/sqft
    Source: West Usa Realty Revelation #4584289 Report a problem
    9/24/2011Price change$591,000-0.8%$133/sqft
    Source: West Usa Realty Revelation #4584289 Report a problem
    8/12/2011Price change$595,500-0.6%$135/sqft
    Source: West Usa Realty Revelation #4584289 Report a problem
    7/3/2011Price change$599,000-10.3%$135/sqft
    Source: West USA Realty Revelation #4584289 Report a problem
    6/27/2011Price change$668,000-1.5%$151/sqft
    Source: West USA Realty Revelation #4584289 Report a problem
    5/29/2011Price change$678,000-2.9%$153/sqft
    Source: West USA Realty Revelation #4584289 Report a problem
    5/14/2011Listed for sale$698,000+166.3%$158/sqft
    Source: West USA Realty Revelation #4584289 Report a problem
    6/1/1994Sold$262,158$59/sqft
    Source: Public Record Report a problem

    Public tax history

    YearProperty taxesTax assessment
    2025$5,316 +3.1%$71,650 -6.9%
    2024$5,154 +2.2%$76,920 +50.2%
    2023$5,041 +4.5%$51,228 +0.1%
    2022$4,825 -0.2%$51,200 +6.4%
    2021$4,835 +3.5%$48,130 +4.6%
    2020$4,673 +3.6%$46,020 +0.5%
    2019$4,510 $45,770 +1.9%
    2018$4,510 +5%$44,930 -5.1%
    2017$4,296 +12.1%$47,350 +0.4%
    2016$3,831 +2.6%$47,170 +2.2%
    2015$3,733 $46,170 +30.2%
    2014-- $35,460 +18.1%
    2013-- $30,020 -2.9%
    2012-- $30,910 -12.1%
    2011-- $35,160 -8%
    2010-- $38,220 -22%
    2009-- $48,980 -12.2%
    2008-- $55,800 +4.4%
    2007-- $53,450 +62.7%
    2006-- $32,850
    2005-- $32,850 +0.9%
    2004-- $32,550
    2003-- $32,550 +15.8%
    2002-- $28,100

    Find assessor info on the county website

    Neighborhood: Ahwatukee Foothills

    Nearby schools

    GreatSchools rating
    Schools provided by the listing agent
    • Elementary: Kyrene Monte Vista School
    • Middle: Kyrene Altadena Middle School
    • High: Desert Vista High School
    • District: Kyrene Elementary District

    Source: ARMLS. This data may not be complete. We recommend contacting the local school district to confirm school assignments for this home.

    Get a cash offer in 3 minutes
    Find out how much your home could sell for in as little as 3 minutes with a no-obligation cash offer.
    Estimated market value
    $954,900
    Get a cash offer in 3 minutes
    Find out how much your home could sell for in as little as 3 minutes with a no-obligation cash offer.
    Estimated market value
    $954,900