Like New nice ranch with curb appeal. beautiful stone exterior finish, upgraded garage doors, hickory wood floors in kitchen, entry and office. Granite in kitchen , with pantry and pull out drawers! 3 bedrooms up, one makes a nice office! Primary bedroom great size with large walk in closet, double sinks and laundry off the closet. 4th bedroom downstairs with a walk in closet, full bathroom, family room, extra table area for card games, puzzles, add a bar or kitchen. Safe room and enormous storage area gives lots of room. You will not need to deal with a deck here, walk straight out to your fenced in back yard with a covered concrete pad and landscape.
This home has no HOA fees, all appliances stay to include washer and dryer
Sold
Street View
Price Unknown
15414 Belmont Ct, Basehor, KS 66007
4beds
2,321sqft
Single Family Residence
Built in 2017
10,000 Square Feet Lot
$463,000 Zestimate®
$--/sqft
$2,736 Estimated rent
Home value
$463,000
$440,000 - $486,000
$2,736/mo
Zestimate® history
Owner options
List your home for rent
$2,736/mo
Rent Zestimate®
Find your next renter with Zillow Rental Manager. Plus, with online applications, you can quickly screen prospective tenants – for free.
$2,736/mo
Rent Zestimate®
Refinance and save
Refinancing to a lower rate could help reduce your monthly payments and save thousands over the life of the loan.
Explore your selling options
Work with a Zillow partner agent
Leverage their expertise and Zillow's premium Showcase listings to get your home seen by more buyers.
Get startedList with your own agent
Get your home in front of millions of buyers by listing it on Zillow.
Learn how to do itSell it yourself
Take full control of how buyers see your home on Zillow by listing For Sale by Owner (FSBO).
List your homeWhat's special
Extra table areaWalk in closetLarge walk in closetDouble sinksGranite in kitchenHickory wood floorsPull out drawers
Zillow last checked:
Listing updated:
Listed by:
Shelli Seeger 913-306-4916,
Reilly Real Estate LLC
Bought with:
Lisa Miller, SP00233121
Lynch Real Estate
Source: Heartland MLS as distributed by MLS GRID,MLS#: 2475293
Facts & features
Interior
Bedrooms & bathrooms
- Bedrooms: 4
- Bathrooms: 3
- Full bathrooms: 3
Dining room
- Description: Kit/Dining Combo
Heating
- Forced Air
Cooling
- Electric
Appliances
- Included: Dishwasher, Disposal, Dryer, Microwave, Built-In Electric Oven, Washer
- Laundry: Main Level
Features
- Ceiling Fan(s), Kitchen Island, Pantry, Vaulted Ceiling(s), Walk-In Closet(s)
- Flooring: Carpet, Wood
- Windows: Thermal Windows
- Basement: Daylight,Full,Sump Pump
- Number of fireplaces: 1
- Fireplace features: Great Room
Interior area
- Total structure area: 2,321
- Total interior livable area: 2,321 sqft
- Finished area above ground: 1,552
- Finished area below ground: 769
Property
Parking
- Total spaces: 3
- Parking features: Attached, Garage Door Opener, Garage Faces Front
- Attached garage spaces: 3
Features
- Patio & porch: Covered
Lot
- Size: 10,000 Square Feet
- Features: City Lot, Cul-De-Sac
Details
- Parcel number: 1572600000003.050
Construction
Type & style
- Home type: SingleFamily
- Architectural style: Traditional
- Property subtype: Single Family Residence
Materials
- Stone & Frame, Stone Veneer
- Roof: Composition
Condition
- Year built: 2017
Details
- Builder name: Stonecreek Developme
Utilities & green energy
- Sewer: Public Sewer
- Water: Public
Community & HOA
Community
- Subdivision: High Point Downs
HOA
- Has HOA: No
Location
- Region: Basehor
Financial & listing details
- Tax assessed value: $417,500
- Annual tax amount: $6,700
- Date on market: 3/1/2024
- Listing terms: Cash,Conventional,FHA,VA Loan
- Ownership: Private
- Road surface type: Paved
Price history
| Date | Event | Price |
|---|---|---|
| 5/10/2024 | Sold | -- |
Source:  Heartland MLS as distributed by MLS GRID #2475293 Report a problem Heartland MLS as distributed by MLS GRID #2475293 Report a problem | ||
| 3/27/2024 | Pending sale | $448,000$193/sqft |
Source: Heartland MLS as distributed by MLS GRID #2475293 Report a problem | ||
| 3/1/2024 | Listed for sale | $448,000$193/sqft |
Source: Heartland MLS as distributed by MLS GRID #2475293 Report a problem | ||
| 12/20/2017 | Sold | -- |
Source: Heartland MLS as distributed by MLS GRID #2045309 Report a problem | ||
Public tax history
| Year | Property taxes | Tax assessment |
|---|---|---|
| 2025 | $6,901 +3% | $48,013 +1.8% |
| 2024 | $6,702 +8.7% | $47,143 +4.5% |
| 2023 | $6,169 +6.6% | $45,109 +11.7% |
| 2022 | $5,786 +11.2% | $40,400 +11.1% |
| 2021 | $5,205 -1.7% | $36,375 |
| 2020 | $5,297 | $36,375 |
| 2019 | -- | $36,375 +6.9% |
| 2018 | -- | $34,015 +844.9% |
| 2017 | -- | $3,600 |
Find assessor info on the county website
Neighborhood: 66007
Nearby homes
- $474,5004 bd3 ba2.8k sqft15420 Belmont Ct, Basehor, KS 66007Off Market

- $414,0003 bd3 ba2k sqft15410 Belmont Ct, Basehor, KS 66007Off Market
- $393,3004 bd3 ba1.3k sqft15400 Belmont Ct, Basehor, KS 66007Off Market
- $--4 bd4 ba2.7k sqft15409 Belmont Ct, Basehor, KS 66007Sold
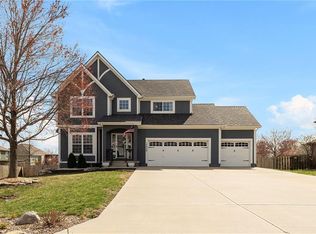
- $436,3004 bd3 ba1.6k sqft15417 Belmont Ct, Basehor, KS 66007Off Market
- $412,8004 bd3 ba3.6k sqft3724 N 154th St, Basehor, KS 66007Off Market
- $404,1004 bd3 ba1.3k sqft15424 Belmont Ct, Basehor, KS 66007Off Market
- $435,8004 bd3 ba2.4k sqft15423 Belmont Ct, Basehor, KS 66007Off Market
Nearby schools
GreatSchools rating
- 8/10Basehor Elementary SchoolGrades: PK-5Distance: 0.8 mi
- 8/10Basehor-Linwood Middle SchoolGrades: 6-8Distance: 4.2 mi
- 8/10Basehor-Linwood High SchoolGrades: 9-12Distance: 1.6 mi
Schools provided by the listing agent
- Elementary: Basehor
- Middle: Basehor-Linwood
- High: Basehor-Linwood
Source: Heartland MLS as distributed by MLS GRID. This data may not be complete. We recommend contacting the local school district to confirm school assignments for this home.
Get a cash offer in 3 minutes
Find out how much your home could sell for in as little as 3 minutes with a no-obligation cash offer.
Estimated market value
$463,000
Get a cash offer in 3 minutes
Find out how much your home could sell for in as little as 3 minutes with a no-obligation cash offer.
Estimated market value
$463,000
- Kansas
- Leavenworth County
- Basehor
- 66007
- 15414 Belmont Ct
Nearby cities
Nearby zip codes
Other Basehor Topics
