Skip main navigation
Active
  • Price cut: $10K (6/10)
    $465,000

    15414 Ecorio Dr, Austin, TX 78728

    4beds
    2,219sqft
    : 
    Loading
    Get pre-qualified
    Single Family Residence
    Built in 1993
    6,324 Square Feet Lot
    $-- Zestimate®
    $210/sqft
    $-- HOA

    What's special

    Sparkling poolFully refreshed poolLarge covered patioNew kitchen appliancesWalk-in closetNew high-efficiency windowsDouble vanity
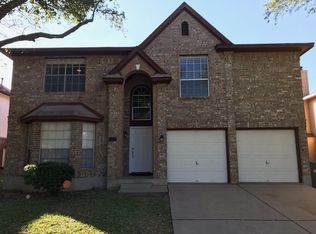
    Welcome to Wells Branch — a vibrant community known for its exceptional amenities and unbeatable location. This move-in ready 4BD/2.5BA home offers 2,219 sqft of comfortable living space with no HOA and a backyard built for enjoying the Texas lifestyle. The open main level connects the kitchen, living, and dining areas seamlessly, while all four bedrooms are tucked upstairs for added privacy. The spacious primary suite features a walk-in shower, garden tub, double vanity, and walk-in closet. The fourth bedroom offers great flexibility — easily serving as a home office, game room, or flex space to fit your needs. This home has been thoughtfully updated with new high-efficiency windows, new kitchen appliances, garbage disposal, and faucet, a new roof (2023), and a fully refreshed pool with a new variable speed high-efficiency motor, replaced filter internals, new sand, and new pipes. High-speed ethernet is wired to all upstairs rooms — ideal for remote work or streaming. Step outside to a sparkling pool and large covered patio — perfect for entertaining or unwinding after a long day. Wells Branch residents enjoy access to parks, trails, and more. Zoned to excellent Round Rock ISD schools and just minutes from the Domain, La Frontera, and major employers — this home delivers lifestyle and location in equal measure.
    43 days
    |
    1,070
    |
    88
    |

    Zillow last checked:

    Listing updated:

    Listed by:

    Andrew Vallejo (512) 710-0156,

    Redfin Corporation (512) 710-0156

    Source: Unlock MLS,MLS#: 4678573MLS Logo

    Loading...

      Facts & features

      Interior

      Bedrooms & bathrooms
      • Bedrooms: 4
      • Bathrooms: 3
      • Full bathrooms: 2
      • 1/2 bathrooms: 1
      Heating
      • Central, Natural Gas
      Cooling
      • Central Air
      Appliances
      • Included: Convection Oven, Dishwasher, Disposal, Exhaust Fan, Microwave, Oven, Free-Standing Range, Refrigerator, Self Cleaning Oven, Stainless Steel Appliance(s), Gas Water Heater
      Features
      • Crown Molding, In-Law Floorplan, Multiple Dining Areas, Multiple Living Areas, Pantry, Recessed Lighting, Walk-In Closet(s), Granite Counters
      • Flooring: Carpet, Laminate, Tile
      • Windows: Window Treatments
      • Number of fireplaces: 1
      • Fireplace features: Family Room, Gas Log
      Interior area
      • Total interior livable area: 2,219 sqft

      Property

      Parking
      • Total spaces: 2
      • Parking features: Attached, Garage, Garage Door Opener, Garage Faces Front
      • Attached garage spaces: 2
      Accessibility
      • Accessibility features: None
      Features
      • Levels: Two
      • Stories: 2
      • Patio & porch: Covered, Patio
      • Exterior features: Private Yard
      • Has private pool: Yes
      • Pool features: Heated, In Ground, Pool/Spa Combo
      • Spa features: Hot Tub, In Ground
      • Fencing: Fenced, Privacy, Wood
      • Has view: Yes
      • View description: None
      • Waterfront features: None
      Lot
      • Size: 6,324 Square Feet
      • Features: Curbs, Interior Lot, Level, Sprinkler - Automatic, Sprinkler - Back Yard, Sprinklers In Front, Trees-Large (Over 40 Ft), Trees-Medium (20 Ft - 40 Ft)
      Details
      • Additional structures: None
      • Parcel number: 02781806130000
      • Special conditions: Standard

      Construction

      Type & style
      • Home type: SingleFamily
      • Property subtype: Single Family Residence
      Materials
      • Foundation: Slab
      • Roof: Composition
      Condition
      • Resale
      • New construction: No
      • Year built: 1993

      Utilities & green energy

      • Sewer: Municipal Utility District (MUD)
      • Water: Municipal Utility District (MUD)
      • Utilities for property: Electricity Available, Internet-Cable, Natural Gas Available, Underground Utilities

      Community & HOA

      Community
      • Features: Cluster Mailbox, Common Grounds, Dog Park, Fitness Center, Park, Pet Amenities, Playground, Pool
      • Subdivision: Willow Run Sec 01
      HOA
      • Has HOA: No
      Location
      • Region: Austin

      Financial & listing details

      • Price per square foot: $210/sqft
      • Tax assessed value: $424,246
      • Annual tax amount: $8,209
      • Date on market: 5/28/2026
      • Listing terms: Cash,Conventional,FHA,VA Loan
      • Electric utility on property: Yes

        Estimated market value

        Not available

        Estimated sales range

        Not available

        Not available

        Price history

        DateEventPrice
        6/10/2026Price change$465,000-2.1%$210/sqft
        Source: Unlock MLS #4678573 Report a problem
        5/28/2026Listed for sale$475,000+26.7%$214/sqft
        Source: Unlock MLS #4678573 Report a problem
        6/29/2020Sold--
        Source: Agent Provided Report a problem
        5/27/2020Pending sale$375,000$169/sqft
        Source: eXp Realty LLC #9690381 Report a problem
        5/9/2020Listed for sale$375,000+19%$169/sqft
        Source: eXp Realty LLC #9690381 Report a problem
        6/21/2017Listing removed$315,000$142/sqft
        Source: eXp Realty LLC #1373374 Report a problem
        5/31/2017Price change$315,000-3.1%$142/sqft
        Source: eXp Realty LLC #1373374 Report a problem
        5/16/2017Price change$325,000-3%$146/sqft
        Source: eXp Realty LLC #1373374 Report a problem
        5/10/2017Listed for sale$335,000$151/sqft
        Source: eXp Realty LLC #1373374 Report a problem

        Public tax history

        YearProperty taxesTax assessment
        2025$3,853 -21.9%$424,246 -8.3%
        2024$4,930 -0.9%$462,451 +10%
        2023$4,976 -10.4%$420,410 +10%
        2022$5,555 $382,191 +10%
        2021-- $347,446 +27.6%
        2020$5,435 -0.3%$272,200 -7.4%
        2019$5,451 -13.7%$293,874 +6.5%
        2018$6,319 $276,000 +3.1%
        2017$6,319 +59.9%$267,592 +26.7%
        2016$3,951 $211,120 +10%
        2015$3,951 $191,927 +8.1%
        2014$3,951 $177,616 +4.2%
        2013-- $170,514 +4.4%
        2012-- $163,286 -7.3%
        2011-- $176,204 -0.8%
        2010-- $177,576 -10.2%
        2009-- $197,829 +3.3%
        2008-- $191,488 +10%
        2007-- $174,080 +7.5%
        2006-- $161,927 +9.8%
        2005-- $147,440 -7.9%
        2002$1,398 $160,126
        Find assessor info on the county website

        Monthly payment

        Est. payment

        Payment breakdown

        Explore the cost of this home by adjusting the details. Changes won't be saved.
        All calculations are estimates and provided by Zillow, Inc. for informational purposes only. Actual amounts may vary.
        HOA fees may include property taxes on listings classified as Co-Ops. Contact the listing agent and/or owner for fee details.
        Mortgage interest rates are dependent on a number of factors, including credit score, down payment, and repayment length. Interest rate data provided by Zillow Group Marketplace, Inc. as of 1/1/1970 from various mortgage lenders with which we have lead or other similar arrangements; the Estimated Payment is an average of those rates.
        See how much you could borrow to make a competitive offer.

        Climate risks

        Neighborhood: 78728

        Getting around

        25 / 100
        Car-Dependent
        0 / 100
        No Nearby Transit
        29 / 100
        Somewhat Bikeable

        Nearby schools

        GreatSchools rating
        Schools provided by the listing agent
        • Elementary: Joe Lee Johnson
        • Middle: Deerpark
        • High: McNeil
        • District: Round Rock ISD

        Source: Unlock MLS. This data may not be complete. We recommend contacting the local school district to confirm school assignments for this home.

        A local agent can set up tours, give advice and negotiate with sellers.

        A local lender can help you make sure your offer is ready when you are.

        Browse local experts

        Similar homes