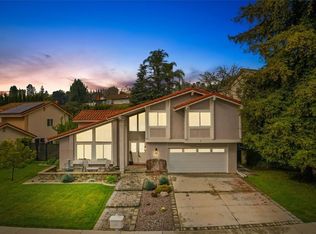
Welcome to Summit Ranch, one of Chino Hills’ most prestigious and sought-after communities. Situated on an expansive 12,000 sq. ft. lot, this spacious 4-bedroom, 3-bathroom home offers 2,476 sq. ft. of comfortable living space with a thoughtfully designed floor plan.
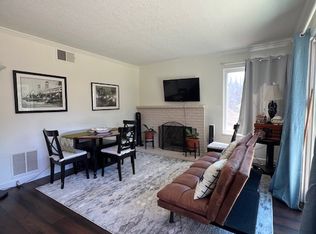
The home features generous living areas including a welcoming living room, a unique sunken conversation pit with fireplace, a separate family room, and a beautifully remodeled kitchen with ample counter space that opens to the dining area—perfect for both everyday living and entertaining. A convenient first-floor bedroom provides flexibility for guests, multigenerational living, or a home office. The well-sized bedrooms include a spacious primary suite complete with its own fireplace and private walk-out balcony.
Step outside to enjoy the incredible outdoor space, ideal for relaxing, entertaining, or simply taking in the peaceful setting of this oversized lot. Additional highlights include a 3-car garage, expansive driveway, and fully paid solar at the close of escrow for energy efficiency and long-term savings.
Residents of Summit Ranch enjoy resort-style HOA amenities including a pool, clubhouse, BBQ areas, lighted tennis and pickleball courts, equestrian center, and miles of scenic trails. Conveniently located near top-rated schools, shopping, and major freeways.
A rare opportunity to own in Summit Ranch—don’t miss it!
Sold for $1,260,000
Listed by: KELLER WILLIAMS EMPIRE ESTATES • Laurel Starks • Contact: 909-945-0609
Bought with: Eric Hsu, Broker
$1,260,000
15414 Feldspar Dr, Chino Hills, CA 91709
4beds
2,476sqft
Single Family Residence
Built in 1979
0.28 Acres Lot
$1,257,200 Zestimate®
$509/sqft
$4,152 Estimated rent
Home value
$1,257,200
$1.14M - $1.38M
$4,152/mo
Zestimate® history
Owner options
List your home for rent
$4,152/mo
Rent Zestimate®
Find your next renter with Zillow Rental Manager. Plus, with online applications, you can quickly screen prospective tenants – for free.
$4,152/mo
Rent Zestimate®
Refinance and save
$8,178/mo
Est. payment
Refinancing to a lower rate could help reduce your monthly payments and save thousands over the life of the loan.
$8,178/mo
Est. payment
Explore your selling options
Work with a Zillow partner agent
Leverage their expertise and Zillow's premium Showcase listings to get your home seen by more buyers.
Get startedList with your own agent
Get your home in front of millions of buyers by listing it on Zillow.
Learn how to do itSell it yourself
Take full control of how buyers see your home on Zillow by listing For Sale by Owner (FSBO).
List your homeWhat's special
Zillow last checked:
Listing updated:
Listed by:
Laurel Starks DRE #01719958 909-945-0600,
KELLER WILLIAMS EMPIRE ESTATES
Bought with:
Eric Hsu, DRE #01175271
Eric Hsu, Broker
Source: CRMLS,MLS#: CV26045702 Originating MLS: California Regional MLS
Originating MLS: California Regional MLSFacts & features
Interior
Bedrooms & bathrooms
- Bedrooms: 4
- Bathrooms: 3
- Full bathrooms: 3
- Main level bathrooms: 1
- Main level bedrooms: 1
Rooms
- Room types: Bonus Room, Bedroom, Entry/Foyer, Family Room, Kitchen, Laundry, Living Room, Primary Bathroom, Primary Bedroom, Other, Dining Room
Bedroom
- Features: Bedroom on Main Level
Bathroom
- Features: Bathtub, Dual Sinks, Enclosed Toilet, Full Bath on Main Level, Separate Shower, Tub Shower
Family room
- Features: Separate Family Room
Kitchen
- Features: Granite Counters, Kitchen/Family Room Combo, Remodeled, Updated Kitchen
Heating
- Central
Cooling
- Central Air
Appliances
- Included: Double Oven, Dishwasher, Gas Cooktop, Disposal, Microwave, Water Heater
- Laundry: Inside, Laundry Room
Features
- Balcony, Separate/Formal Dining Room, Granite Counters, Recessed Lighting, Sunken Living Room, Bedroom on Main Level, Primary Suite
- Flooring: Carpet, Laminate, Tile
- Doors: Double Door Entry
- Has fireplace: Yes
- Fireplace features: Family Room, Living Room, Primary Bedroom
- Common walls with other units/homes: No Common Walls
Interior area
- Total interior livable area: 2,476 sqft
Property
Parking
- Total spaces: 3
- Parking features: Driveway, Garage
- Attached garage spaces: 3
Features
- Levels: Two
- Stories: 2
- Entry location: Front door
- Patio & porch: Covered, Front Porch, Patio, Porch
- Pool features: Association
- Has spa: Yes
- Spa features: Association
- Fencing: Block,Wrought Iron
- Has view: Yes
- View description: Mountain(s), Neighborhood
Lot
- Size: 0.28 Acres
- Dimensions: 12000
- Features: 0-1 Unit/Acre, Back Yard, Front Yard, Lawn, Landscaped, Near Park, Near Public Transit, Sprinkler System
Details
- Parcel number: 1031151140000
- Special conditions: Standard
Construction
Type & style
- Home type: SingleFamily
- Property subtype: Single Family Residence
Materials
- Frame, Stucco
- Roof: Tile
Condition
- New construction: No
- Year built: 1979
Utilities & green energy
- Electric: Photovoltaics on Grid
- Sewer: Public Sewer
- Water: Public
Community & HOA
Community
- Features: Curbs, Gutter(s), Hiking, Storm Drain(s), Street Lights, Sidewalks, Park
HOA
- Has HOA: Yes
- Amenities included: Call for Rules, Clubhouse, Sport Court, Outdoor Cooking Area, Barbecue, Picnic Area, Playground, Pool, Spa/Hot Tub, Trail(s)
- HOA fee: $165 monthly
- HOA name: Carbon Canyon
- HOA phone: 909-444-7655
Location
- Region: Chino Hills
Financial & listing details
- Price per square foot: $509/sqft
- Tax assessed value: $833,473
- Annual tax amount: $9,288
- Date on market: 3/5/2026
- Cumulative days on market: 4 days
- Listing terms: Cash,Conventional,FHA,VA Loan
- Inclusions: Solar to be paid in full at closing, swing set, sheds
- Road surface type: Paved
Price history
| Date | Event | Price |
|---|---|---|
| 4/13/2026 | Sold | $1,260,000+5%$509/sqft |
Source:  CRMLS #CV26045702 Report a problem CRMLS #CV26045702 Report a problem | ||
| 3/13/2026 | Pending sale | $1,200,000$485/sqft |
Source: CRMLS #CV26045702 Report a problem | ||
| 3/6/2026 | Listed for sale | $1,200,000+55.8%$485/sqft |
Source: CRMLS #CV26045702 Report a problem | ||
| 8/5/2020 | Sold | $770,000-1.3%$311/sqft |
Source:  CRMLS #CV20065862 Report a problem CRMLS #CV20065862 Report a problem | ||
| 6/12/2020 | Pending sale | $779,900$315/sqft |
Source: REALTY ONE GROUP WEST #CV20065862 Report a problem | ||
| 5/29/2020 | Price change | $779,900-2.5%$315/sqft |
Source: REALTY ONE GROUP WEST #CV20065862 Report a problem | ||
| 5/12/2020 | Price change | $799,900-3%$323/sqft |
Source: REALTY ONE GROUP WEST #CV20065862 Report a problem | ||
| 4/2/2020 | Listed for sale | $824,900$333/sqft |
Source: REALTY ONE GROUP WEST #CV20065862 Report a problem | ||
Public tax history
| Year | Property taxes | Tax assessment |
|---|---|---|
| 2025 | $9,288 +2.7% | $833,473 +2% |
| 2024 | $9,040 +2.8% | $817,130 +2% |
| 2023 | $8,790 +0.6% | $801,108 +2% |
| 2022 | $8,738 +2% | $785,400 +2% |
| 2021 | $8,568 +154.3% | $770,000 +149.7% |
| 2020 | $3,369 +1.8% | $308,335 +2% |
| 2019 | $3,309 +2.3% | $302,289 +2% |
| 2018 | $3,235 +1.9% | $296,361 +2% |
| 2017 | $3,176 | $290,550 +2% |
| 2016 | $3,176 +7% | $284,853 +1.5% |
| 2015 | $2,968 +2.1% | $280,574 +2% |
| 2014 | $2,907 | $275,078 +0.5% |
| 2013 | -- | $273,835 +2% |
| 2012 | -- | $268,465 +2% |
| 2011 | -- | $263,201 +0.8% |
| 2010 | -- | $261,234 -0.2% |
| 2009 | -- | $261,854 +2% |
| 2008 | -- | $256,720 +2% |
| 2007 | -- | $251,686 +2% |
| 2006 | -- | $246,751 +2% |
| 2005 | -- | $241,912 +2% |
| 2004 | -- | $237,168 +1.9% |
| 2003 | -- | $232,821 +2% |
| 2002 | -- | $228,256 +2% |
| 2001 | -- | $223,780 +2% |
| 2000 | -- | $219,392 |
Find assessor info on the county website
Neighborhood: 91709
Nearby homes
- $1,100,0004 bd3 ba2.2k sqft15412 Feldspar Dr, Chino Hills, CA 91709Sold
- $1,037,0003 bd2 ba2.2k sqft15416 Feldspar Dr, Chino Hills, CA 91709Off Market
- $1,178,7001 bd1 ba750 sqft2457 Malachite Ct, Chino Hills, CA 91709Off Market
- $1,025,2003 bd2 ba2.2k sqft2582 N Turquois Cir, Chino Hills, CA 91709Off Market
- $1,138,5004 bd3 ba2.5k sqft2456 Malachite Ct, Chino Hills, CA 91709Off Market
- $1,166,3004 bd3 ba2.5k sqft15421 Feldspar Dr, Chino Hills, CA 91709Off Market
- $1,119,5004 bd3 ba2.4k sqft2580 N Turquois Cir, Chino Hills, CA 91709Off Market
- $1,138,5004 bd3 ba2.5k sqft2447 Malachite Ct, Chino Hills, CA 91709Off Market
Nearby schools
GreatSchools rating
- 8/10Gerald F. Litel Elementary SchoolGrades: K-6Distance: 1.7 mi
- 8/10Canyon Hills Junior High SchoolGrades: 7-8Distance: 2.3 mi
- 10/10Ruben S. Ayala High SchoolGrades: 9-12Distance: 1.9 mi
Schools provided by the listing agent
- Middle: Canyon Hills
Source: CRMLS. This data may not be complete. We recommend contacting the local school district to confirm school assignments for this home.
Get a cash offer in 3 minutes
Find out how much your home could sell for in as little as 3 minutes with a no-obligation cash offer.
Estimated market value
$1,257,200
Get a cash offer in 3 minutes
Find out how much your home could sell for in as little as 3 minutes with a no-obligation cash offer.
Estimated market value
$1,257,200
- California
- San Bernardino County
- Chino Hills
- 91709
- 15414 Feldspar Dr
Nearby cities
Nearby zip codes
Other Chino Hills Topics
