Enjoy the sweeping fairway views of Iron Horse Golf Course from your gorgeous, sprawling, Don Julian built home.
From the moment you enter, you’ll feel the welcoming design meant for gathering with friends and family. The main level boasts two offices, a spacious primary suite with a spa-like updated bath, and an open-concept layout where the updated kitchen—with its large walk-in pantry, newer appliances, and casual dining area—flows effortlessly into the great room, all framed by golf course views.
Upstairs, dual stairways lead to a loft and three large bedroom suites, each with impressive closets and updated ensuite bathrooms. Two offices, two stairways, two primary suites, two dining spaces, two great rooms, and two laundry areas—this home offers a multigenerational floorplan with versatility rarely found.
The lower level walkout was designed for entertaining and comfort, with luxury vinyl plank flooring, a spacious rec room, and a large second primary suite overlooking the course. Step outside to enjoy both a deck and a patio, plus a manicured lawn that provides front-row views of Iron Horse Golf Course.
Sold
Price Unknown
15414 Ironhorse Cir, Leawood, KS 66224
5beds
6,256sqft
Single Family Residence
Built in 1999
0.31 Acres Lot
$1,126,900 Zestimate®
$--/sqft
$5,147 Estimated rent
Home value
$1,126,900
$1.05M - $1.21M
$5,147/mo
Zestimate® history
Owner options
List your home for rent
$5,147/mo
Rent Zestimate®
Find your next renter with Zillow Rental Manager. Plus, with online applications, you can quickly screen prospective tenants – for free.
$5,147/mo
Rent Zestimate®
Refinance and save
$1,260/mo
Est. payment
Refinancing to a lower rate could help reduce your monthly payments and save thousands over the life of the loan.
$1,260/mo
Est. payment
Explore your selling options
Work with a Zillow partner agent
Leverage their expertise and Zillow's premium Showcase listings to get your home seen by more buyers.
Get startedList with your own agent
Get your home in front of millions of buyers by listing it on Zillow.
Learn how to do itSell it yourself
Take full control of how buyers see your home on Zillow by listing For Sale by Owner (FSBO).
List your homeWhat's special
Zillow last checked:
Listing updated:
Listed by:
Tamra Trickey 913-481-1610,
ReeceNichols - Leawood
Bought with:
Jeff Yacos, SP00234210
Real Broker, LLC
Source: Heartland MLS as distributed by MLS GRID,MLS#: 2575246
Facts & features
Interior
Bedrooms & bathrooms
- Bedrooms: 5
- Bathrooms: 6
- Full bathrooms: 5
- 1/2 bathrooms: 1
Primary bedroom
- Features: Ceiling Fan(s), Wood Floor
- Level: First
- Dimensions: 17 x 25
Bedroom 2
- Features: Carpet, Ceiling Fan(s), Walk-In Closet(s)
- Level: Second
- Dimensions: 14 x 15
Bedroom 3
- Features: Carpet, Ceiling Fan(s), Walk-In Closet(s)
- Level: Second
- Dimensions: 16 x 14
Bedroom 4
- Features: Carpet, Ceiling Fan(s), Walk-In Closet(s)
- Level: Second
- Dimensions: 13 x 14
Bedroom 5
- Features: Luxury Vinyl
- Level: Basement
- Dimensions: 22 x 22
Bathroom 2
- Features: Quartz Counter, Shower Only
- Level: Second
Bathroom 3
- Features: Quartz Counter, Shower Only
- Level: Second
Bathroom 4
- Features: Quartz Counter, Shower Only
- Level: Second
Breakfast room
- Features: Wood Floor
- Level: First
- Dimensions: 13 x 11
Dining room
- Features: Wood Floor
- Level: First
- Dimensions: 13 x 13
Great room
- Features: Wood Floor
- Level: First
- Dimensions: 16 x 22
Kitchen
- Features: Kitchen Island, Pantry, Quartz Counter, Wood Floor
- Level: First
- Dimensions: 20 x 13
Loft
- Features: Carpet
- Level: Second
- Dimensions: 14 x 14
Office
- Features: Built-in Features, Carpet
- Level: First
- Dimensions: 14 x 15
Office
- Features: Built-in Features, Wood Floor
- Level: First
- Dimensions: 11 x 9
Recreation room
- Features: Luxury Vinyl
- Level: Basement
- Dimensions: 34 x 27
Heating
- Natural Gas
Cooling
- Electric
Appliances
- Laundry: Laundry Room, Off The Kitchen
Features
- Basement: Walk-Out Access
- Number of fireplaces: 1
- Fireplace features: Great Room
Interior area
- Total structure area: 6,256
- Total interior livable area: 6,256 sqft
- Finished area above ground: 4,573
- Finished area below ground: 1,683
Property
Parking
- Total spaces: 3
- Parking features: Attached, Garage Faces Front
- Attached garage spaces: 3
Features
- Fencing: Metal
Lot
- Size: 0.31 Acres
- Features: On Golf Course, Adjoin Golf Fairway, Adjoin Greenspace
Details
- Parcel number: HP222000000065
Construction
Type & style
- Home type: SingleFamily
- Architectural style: Traditional
- Property subtype: Single Family Residence
Materials
- Stucco
- Roof: Composition
Condition
- Year built: 1999
Utilities & green energy
- Sewer: Public Sewer
- Water: Public
Community & HOA
Community
- Subdivision: Iron Horse Estates
HOA
- Has HOA: Yes
- HOA fee: $1,260 annually
Location
- Region: Leawood
Financial & listing details
- Tax assessed value: $1,025,400
- Annual tax amount: $12,319
- Date on market: 10/1/2025
- Listing terms: Cash,Conventional,Private Financing Available,VA Loan
- Ownership: Private
Price history
| Date | Event | Price |
|---|---|---|
| 11/25/2025 | Sold | -- |
Source:  Heartland MLS as distributed by MLS GRID #2575246 Report a problem Heartland MLS as distributed by MLS GRID #2575246 Report a problem | ||
| 10/13/2025 | Pending sale | $1,100,000$176/sqft |
Source: Heartland MLS as distributed by MLS GRID #2575246 Report a problem | ||
| 10/3/2025 | Contingent | $1,100,000$176/sqft |
Source: Heartland MLS as distributed by MLS GRID #2575246 Report a problem | ||
| 10/1/2025 | Listed for sale | $1,100,000$176/sqft |
Source: Heartland MLS as distributed by MLS GRID #2575246 Report a problem | ||
Public tax history
| Year | Property taxes | Tax assessment |
|---|---|---|
| 2025 | $13,203 +7.2% | $117,921 +7.3% |
| 2024 | $12,319 +8.5% | $109,848 +9.5% |
| 2023 | $11,356 +1.3% | $100,280 +3.5% |
| 2022 | $11,215 | $96,922 +11.9% |
| 2021 | -- | $86,595 -7.7% |
| 2020 | $11,580 | $93,805 +8.3% |
| 2019 | -- | $86,630 +0.9% |
| 2018 | -- | $85,894 +7% |
| 2017 | $10,447 +2.8% | $80,293 +2.6% |
| 2016 | $10,167 +1.1% | $78,234 +2.3% |
| 2015 | $10,058 +3.3% | $76,452 +1.8% |
| 2013 | $9,733 -1.2% | $75,095 +0.8% |
| 2012 | $9,855 +0.5% | $74,486 -1.3% |
| 2010 | $9,810 +5% | $75,463 |
| 2009 | $9,346 +2% | $75,463 +0% |
| 2008 | $9,165 +5.8% | $75,460 +4.2% |
| 2007 | $8,664 +0% | $72,450 |
| 2006 | $8,663 | $72,450 -12.5% |
| 2005 | -- | $82,789 |
Find assessor info on the county website
Neighborhood: 66224
Nearby homes
- $1,074,5005 bd6 ba6.1k sqft15412 Ironhorse Cir, Leawood, KS 66224Off Market
- $1,245,0006 bd6 ba4k sqft15416 Ironhorse Cir, Leawood, KS 66224Off Market
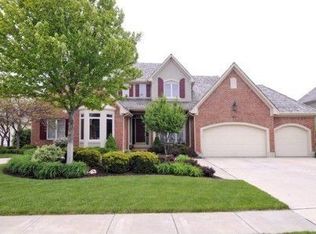
- $933,5004 bd4 ba3.7k sqft15410 Ironhorse Cir, Leawood, KS 66224Off Market
- $1,024,0004 bd3 ba4.7k sqft15418 Ironhorse Cir, Leawood, KS 66224Off Market
- $759,2005 bd5 ba3.8k sqft15417 Ironhorse Cir, Leawood, KS 66224Off Market
- $778,9004 bd4 ba3.1k sqft15411 Ironhorse Cir, Leawood, KS 66224Off Market
- $948,2005 bd5 ba4.7k sqft15419 Ironhorse Cir, Leawood, KS 66224Off Market
- $913,4005 bd5 ba4.9k sqft15408 Ironhorse Cir, Leawood, KS 66224Off Market
Nearby schools
GreatSchools rating
- 9/10Sunrise Point Elementary SchoolGrades: K-5Distance: 0.4 mi
- 9/10Prairie Star Middle SchoolGrades: 6-8Distance: 1.7 mi
- 10/10Blue Valley High SchoolGrades: 9-12Distance: 1.1 mi
Schools provided by the listing agent
- Elementary: Sunrise Point
- Middle: Prairie Star
- High: Blue Valley
Source: Heartland MLS as distributed by MLS GRID. This data may not be complete. We recommend contacting the local school district to confirm school assignments for this home.
Get a cash offer in 3 minutes
Find out how much your home could sell for in as little as 3 minutes with a no-obligation cash offer.
Estimated market value
$1,126,900
Get a cash offer in 3 minutes
Find out how much your home could sell for in as little as 3 minutes with a no-obligation cash offer.
Estimated market value
$1,126,900
- Kansas
- Johnson County
- Leawood
- 66224
- 15414 Ironhorse Cir
Nearby cities
Nearby zip codes
Other Leawood Topics
