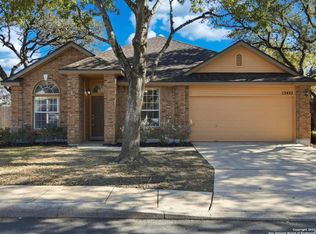
Discover this spacious two-story gem in a gated community that offers an impressive 4 bedrooms, 2.5 bathrooms, and an abundance of living and dining space. With two separate living rooms and two separate dining rooms, this home provides exceptional versatility and comfort for any lifestyle. All bedrooms are thoughtfully located upstairs to ensure privacy and tranquility, while the chef's delight kitchen features a functional island and ample cabinet and countertop space. Step outside, and you'll find a backyard that's a true haven for relaxation and entertainment, complete with a covered patio, mature trees offering refreshing shade, and plenty of room for outdoor activities. This inviting property boasts numerous upgrades, including new carpet and bathroom flooring upstairs, updated fixtures throughout, new gutters, a new wood deck, exterior paint, a new front door and outdoor fixtures, new indoor window blinds (including shutters in the kitchen), a new motor in the AC, a new wood fence, and a replaced sprinkler system controller. Don't miss your chance to explore and make this beautifully upgraded home yours - schedule a viewing today!
Sold
Zillow last checked:
Listing updated:
Source: LERA MLS,MLS#: 1723649
Price history
| Date | Event | Price |
|---|---|---|
| 11/15/2023 | Sold | -- |
Source:  LERA MLS #1723649 Report a problem LERA MLS #1723649 Report a problem | ||
| 10/5/2023 | Listed for sale | $329,990+41%$162/sqft |
Source: LERA MLS #1723649 Report a problem | ||
| 11/7/2019 | Sold | -- |
Source: LERA MLS #44006_1408216 Report a problem | ||
| 10/26/2019 | Pending sale | $233,995$115/sqft |
Source: Keller Williams Heritage #1408216 Report a problem | ||
| 10/1/2019 | Price change | $233,995-0.4%$115/sqft |
Source: Keller Williams Heritage #1408216 Report a problem | ||
| 9/18/2019 | Price change | $234,995-2.1%$115/sqft |
Source: Keller Williams Heritage #1408216 Report a problem | ||
| 8/28/2019 | Price change | $239,995-2%$118/sqft |
Source: Keller Williams Heritage #1408216 Report a problem | ||
| 8/14/2019 | Price change | $244,900-2%$120/sqft |
Source: Keller Williams Realty Heritage #1398549 Report a problem | ||
| 7/16/2019 | Listed for sale | $249,900+31.9%$123/sqft |
Source: Keller Williams Heritage #1398549 Report a problem | ||
| 12/4/2014 | Sold | -- |
Source: LERA MLS #1072128 Report a problem | ||
| 9/23/2014 | Price change | $189,500-1.8%$93/sqft |
Source: Keller Willis San Antonio Inc #1072128 Report a problem | ||
| 8/7/2014 | Listed for sale | $192,900-3.5%$95/sqft |
Source: Keller Willis San Antonio Inc #1072128 Report a problem | ||
| 12/6/2013 | Listed for sale | $200,000+3.1%$98/sqft |
Source: Keller Williams City-View #1032117 Report a problem | ||
| 10/31/2013 | Listing removed | $194,000$95/sqft |
Source: Coldwell Banker D'Ann Harper, Realtors #1000913 Report a problem | ||
| 9/17/2013 | Price change | $194,000-3%$95/sqft |
Source: Coldwell Banker D'Ann Harper, Realtors #1000913 Report a problem | ||
| 7/23/2013 | Price change | $199,900-4.8%$98/sqft |
Source: Coldwell Banker D'Ann Harper, Realtors #1000913 Report a problem | ||
| 5/23/2013 | Listed for sale | $210,000$103/sqft |
Source: Coldwell Banker D'Ann Harper #1000913 Report a problem | ||

Get a cash offer in 3 minutes
Find out how much your home could sell for in as little as 3 minutes with a no-obligation cash offer.
Estimated market value
$344,500
