Lovely and cute 3-bedroom, 2-full baths in a quiet neighborhood close to HW6 and Bissonett, as well as Addicks-Clodine, assigned to great Fort Bend Schools! The sale of the house conveys a double-door white refrigerator, a set of white washer and dryer, and a window AC unit in the kitchen. Utility room inside the house, next to the garage. The owner added a beautiful rectangular pergola for all your Summer BBQs and to enjoy the nice weather in the Fall or Spring. The pergola and the backyard fence also have dusk-to-dawn lights. It looks so awesome at dusk! Come see this lovely open floor plan home with plenty of cabinets in the kitchen and all around! Seller is willing to work with the right buyer so you can make this home yours!
For sale
$269,000
15414 Mission Forest Dr, Houston, TX 77083
3beds
1,315sqft
Single Family Residence
Built in 2003
5,048 Square Feet Lot
$259,400 Zestimate®
$205/sqft
$35/mo HOA
What's special
- 31 days
- 200
- 4
Zillow last checked:
Listing updated:
Listed by:
Rebeca Jewett TREC #0631637 713-380-0155,
Texas United Realty
Source: HAR,MLS#: 11950473
Facts & features
Interior
Bedrooms & bathrooms
- Bedrooms: 3
- Bathrooms: 2
- Full bathrooms: 2
Primary bedroom
- Level: First
- Area: 196
- Dimensions: 14x14
Bedroom
- Level: First
- Area: 100
- Dimensions: 10 x 10
Bedroom
- Level: First
- Area: 80
- Dimensions: 10 x 8
Kitchen
- Level: First
- Area: 192
- Dimensions: 16 x 12
Living room
- Level: First
- Area: 195
- Dimensions: 13 x 15
Utility room
- Level: First
- Area: 35
- Dimensions: 7 x 5
Heating
- Natural Gas
Cooling
- Ceiling Fan(s), Electric, Window Unit(s)
Appliances
- Included: Disposal, Dryer, Refrigerator, Washer, Dishwasher
- Laundry: Electric Dryer Hookup, Washer Hookup
Features
- Crown Molding, Formal Entry/Foyer, All Bedrooms Down
- Flooring: Tile
- Windows: Window Coverings
Interior area
- Total structure area: 1,315
- Total interior livable area: 1,315 sqft
Property
Parking
- Total spaces: 2
- Parking features: Attached
- Attached garage spaces: 2
Features
- Stories: 1
- Patio & porch: Patio/Deck
- Fencing: Back Yard,Full
Lot
- Size: 5,048 Square Feet
- Features: Subdivided, 0 Up To 1/4 Acre
Details
- Parcel number: 4298040020330907
Construction
Type & style
- Home type: SingleFamily
- Architectural style: Traditional
- Property subtype: Single Family Residence
Materials
- Brick, Cement Siding
- Foundation: Slab
- Roof: Composition
Condition
- New construction: No
- Year built: 2003
Utilities & green energy
- Sewer: Public Sewer
Green energy
- Energy efficient items: Attic Vents
Community & HOA
Community
- Subdivision: Kingsbridge Village Sec 4
HOA
- Has HOA: Yes
- HOA fee: $415 annually
Location
- Region: Houston
Financial & listing details
- Price per square foot: $205/sqft
- Tax assessed value: $197,857
- Annual tax amount: $3,984
- Date on market: 8/6/2026
- Listing terms: Cash,Conventional,FHA,VA Loan
- Exclusions: All Tvs On House, Microwave.
- Road surface type: Asphalt, Concrete
Estimated market value
$259,400
$246,000 - $272,000
$1,813/mo
Price history
| Date | Event | Price |
|---|---|---|
| 8/12/2026 | Listed for sale | $269,000+93.5%$205/sqft |
Source:  HAR #11950473 Report a problem HAR #11950473 Report a problem | ||
| 9/21/2015 | Sold | -- |
Source: Agent Provided Report a problem | ||
| 8/11/2015 | Pending sale | $139,000$106/sqft |
Source: Better Homes and Gardens Real Estate Gary Greene #38338093 Report a problem | ||
| 8/7/2015 | Listed for sale | $139,000$106/sqft |
Source: Better Homes and Gardens Real Estate Gary Greene #38338093 Report a problem | ||
| 6/27/2015 | Pending sale | $139,000$106/sqft |
Source: Better Homes and Gardens Real Estate Gary Greene #38338093 Report a problem | ||
| 6/23/2015 | Listed for sale | $139,000$106/sqft |
Source: Better Homes and Gardens Real Estate Gary Greene #38338093 Report a problem | ||
| 6/20/2015 | Pending sale | $139,000$106/sqft |
Source: Better Homes and Gardens Real Estate Gary Greene #38338093 Report a problem | ||
| 6/9/2015 | Listed for sale | $139,000+12536.4%$106/sqft |
Source: Better Homes and Gardens Real Estate Gary Greene #38338093 Report a problem | ||
| 3/21/2012 | Listing removed | $1,100$1/sqft |
Source: ERA Bogany Properties #19872443 Report a problem | ||
| 1/25/2012 | Listed for rent | $1,100$1/sqft |
Source: ERA Bogany Properties #19872443 Report a problem | ||
| 2/5/2011 | Listing removed | $1,100$1/sqft |
Source: ERA Bogany Properties #61349214 Report a problem | ||
| 8/13/2010 | Listed for sale | $1,100$1/sqft |
Source: ERA Bogany Properties #61349214 Report a problem | ||
Public tax history
| Year | Property taxes | Tax assessment |
|---|---|---|
| 2025 | $1,458 -18.4% | $197,857 +0.9% |
| 2024 | $1,786 +15.3% | $196,066 +9.5% |
| 2023 | $1,550 -26.7% | $179,091 +10% |
| 2022 | $2,114 -2% | $162,810 +10% |
| 2021 | $2,158 +1.5% | $148,010 +2.9% |
| 2020 | $2,125 +6% | $143,860 +7% |
| 2019 | $2,006 -2.2% | $134,450 -0.5% |
| 2018 | $2,051 -19.4% | $135,080 +8.2% |
| 2017 | $2,545 | $124,850 +3.4% |
| 2016 | $2,545 +62.5% | $120,720 +13.9% |
| 2015 | $1,566 +1.6% | $106,030 +10% |
| 2014 | $1,541 | $96,390 +3.6% |
| 2013 | -- | $93,080 +0.7% |
| 2012 | -- | $92,450 +7.1% |
| 2011 | -- | $86,360 -13.1% |
| 2010 | -- | $99,400 +7.4% |
| 2009 | -- | $92,530 -13.7% |
| 2008 | -- | $107,280 +3.8% |
| 2007 | -- | $103,370 +3.9% |
| 2006 | -- | $99,510 +7.5% |
| 2005 | -- | $92,530 -3.8% |
| 2004 | -- | $96,220 |
Find assessor info on the county website
Monthly payment
Est. payment
Payment breakdown
Explore the cost of this home by adjusting the details. Changes won't be saved.Climate risks
Neighborhood: 77083
Nearby schools
Schools provided by the listing agent
- Elementary: Townewest Elementary School
- Middle: Hodges Bend Middle School
- High: Bush High School
Source: HAR. This data may not be complete. We recommend contacting the local school district to confirm school assignments for this home.
- $249,4003 bd2 ba1.6k sqft15410 Mission Forest Dr, Houston, TX 77083Off Market
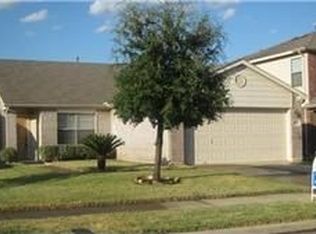
- $251,4003 bd2 ba1.7k sqft15418 Mission Forest Dr, Houston, TX 77083Off Market
- $275,9003 bd2 ba2.2k sqft15406 Mission Forest Dr, Houston, TX 77083Off Market
- $237,7003 bd2 ba1.6k sqft15422 Mission Forest Dr, Houston, TX 77083Off Market

Similar homes
- $277,0003 bd2 ba1.6k sqft16003 Cerca Blanca Dr, Houston, TX 77083For Sale
 MLS ID #29728088, Sandra Flores, White Picket Realty LLC. HAR
 - $259,9003 bd2 ba1.5k sqft13206 Sharpbill Dr, Houston, TX 77083For Sale
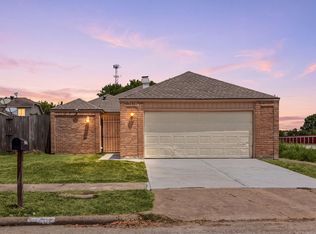 MLS ID #75838202, Phuong Le, Real Broker, LLC. HAR
 - $259,0003 bd2 ba1.6k sqft4027 Summit Valley Dr, Houston, TX 77082For Sale
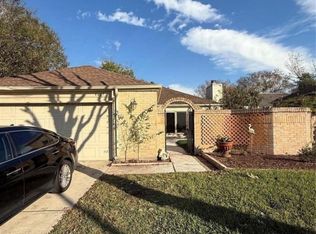 MLS ID #78757410, Trinh Tran, Lone Star Realty. HAR
 - $330,0003 bd2 ba1.9k sqft8306 Brentford Dr, Houston, TX 77083For Sale
 MLS ID #29721390, Norma Masere, United Real Estate. HAR
