Skip main navigation
Sold for $359,900
  • $359,900

    15414 Orchard Meadows Dr, Monroe, MI 48161

    3beds
    1,620sqft
    Single Family Residence
    Built in 2007
    0.27 Acres Lot
    $387,900 Zestimate®
    $222/sqft
    $1,922 Estimated rent

    Home value

    $387,900

    $369,000 - $407,000

    $1,922/mo

    Zestimate® history
    Loading
    Loading...

    Owner options

    List your home for rent

    $1,922/mo

    Rent Zestimate®

    Find your next renter with Zillow Rental Manager. Plus, with online applications, you can quickly screen prospective tenants – for free.

    Learn more

    $1,922/mo

    Rent Zestimate®

    Refinance and save

    $2,594/mo

    Est. payment

    Refinancing to a lower rate could help reduce your monthly payments and save thousands over the life of the loan.

    See today's rates

    $2,594/mo

    Est. payment

    Explore your selling options

    Work with a Zillow partner agent

    Leverage their expertise and Zillow's premium Showcase listings to get your home seen by more buyers.

    Get started

    List with your own agent

    Get your home in front of millions of buyers by listing it on Zillow.

    Learn how to do it

    Sell it yourself

    Take full control of how buyers see your home on Zillow by listing For Sale by Owner (FSBO).

    List your home

    What's special

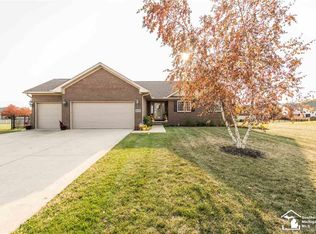
    Back on market, no fault of seller. Passed inspection and full price appraisal. Welcome to this stunning brick ranch located in the desirable Orchard Meadows subdivision. This home features an open concept floor plan and neutral decor, perfect for modern living. As you enter, you're greeted by an inviting foyer that leads to an open living area with vaulted ceilings. The living room is warm and welcoming, complete with a fireplace with a mantle and a large window offering beautiful backyard views. The large island kitchen, located just off the living room, boasts stainless steel appliances, granite countertops, a stylish backsplash, and ample cabinet space. Adjacent to the kitchen, the dining area features sliding glass doors that open to the backyard patio, ideal for indoor-outdoor living. The primary bedroom is a serene retreat with a vaulted ceiling, a large picture window that floods the room with natural light, an ensuite full bathroom, and a walk-in closet. Two additional bedrooms and a full bathroom provide ample space for family and guests. A convenient first-floor laundry room with a new stacked washer & dryer adds to the home's practicality. The large basement, with 9-foot ceilings, offers many possibilities for additional living space. It includes a custom-built putting green and a large storage room with wooden shelves and an egress window. The expansive backyard is complete with a wrought iron fence and a patio. The property also includes a fantastic three-car garage with direct entry, insulated doors, and a service door. Situated near Hi-Lite Fresh Market and Stoneco Park, with its playground and baseball fields, this home is perfectly located for convenience and recreation. Additional features include a water filtration system; the A/C, furnace, and tankless water heater have had annual maintenance; city water backup for the sump pump; and carpeting.

    Zillow last checked:

    Listing updated:

    Listed by:

    Christina Gennari 248-550-4788,

    KW Domain,

    Sarah Sanchez 248-590-0800,

    KW Domain

    Bought with:

    James Anderson, 6501301096

    Real Estate One-Trenton

    Source: Realcomp II,MLS#: 20240040878MLS Logo

    Facts & features

    Interior

    Bedrooms & bathrooms
    • Bedrooms: 3
    • Bathrooms: 2
    • Full bathrooms: 2
    Primary bedroom
    • Level: Entry
    • Area: 210
    • Dimensions: 15 x 14
    Bedroom
    • Level: Entry
    • Area: 156
    • Dimensions: 12 x 13
    Bedroom
    • Level: Entry
    • Area: 120
    • Dimensions: 10 x 12
    Primary bathroom
    • Level: Entry
    Other
    • Level: Entry
    Dining room
    • Level: Entry
    • Area: 165
    • Dimensions: 11 x 15
    Kitchen
    • Level: Entry
    • Area: 88
    • Dimensions: 11 x 8
    Laundry
    • Level: Entry
    • Area: 36
    • Dimensions: 6 x 6
    Living room
    • Level: Entry
    • Area: 306
    • Dimensions: 18 x 17
    Heating
    • Forced Air, Natural Gas
    Cooling
    • Central Air
    Appliances
    • Included: Dishwasher, Free Standing Gas Range, Free Standing Refrigerator, Microwave, Stainless Steel Appliances, Washer Dryer Stacked
    • Laundry: Laundry Room
    Features
    • Basement: Unfinished
    • Has fireplace: Yes
    • Fireplace features: Gas, Living Room
    Interior area
    • Total interior livable area: 1,620 sqft
    • Finished area above ground: 1,620

    Property

    Parking
    • Total spaces: 3
    • Parking features: Three Car Garage, Attached
    • Attached garage spaces: 3
    Features
    • Levels: One
    • Stories: 1
    • Entry location: GroundLevel
    • Patio & porch: Patio
    • Pool features: None
    Lot
    • Size: 0.27 Acres
    • Dimensions: 76 x 155
    Details
    • Parcel number: 581246002600
    • Special conditions: Short Sale No,Standard

    Construction

    Type & style
    • Home type: SingleFamily
    • Architectural style: Ranch
    • Property subtype: Single Family Residence
    Materials
    • Brick, Vinyl Siding
    • Foundation: Basement, Poured
    Condition
    • New construction: No
    • Year built: 2007

    Utilities & green energy

    • Sewer: Public Sewer
    • Water: Public

    Community & HOA

    Community
    • Subdivision: ORCHARD MEADOWS SUB
    HOA
    • Has HOA: Yes
    • HOA fee: $300 annually
    Location
    • Region: Monroe

    Financial & listing details

    • Price per square foot: $222/sqft
    • Tax assessed value: $136,290
    • Annual tax amount: $3,851
    • Date on market: 6/14/2024
    • Cumulative days on market: 72 days
    • Listing agreement: Exclusive Right To Sell
    • Listing terms: Cash,Conventional,FHA,Va Loan
    • Exclusions: Exclusion(s) Exist

    Price history

    DateEventPrice
    10/4/2024Sold$359,900$222/sqft
    Source: Realcomp II #20240040878 Report a problem
    9/11/2024Pending sale$359,900$222/sqft
    Source: Realcomp II #20240040878 Report a problem
    8/23/2024Price change$359,900-1.4%$222/sqft
    Source: Realcomp II #20240040878 Report a problem
    8/15/2024Listed for sale$365,000$225/sqft
    Source: Realcomp II #20240040878 Report a problem
    7/25/2024Pending sale$365,000$225/sqft
    Source: Realcomp II #20240040878 Report a problem
    6/14/2024Listed for sale$365,000+25.9%$225/sqft
    Source: Realcomp II #20240040878 Report a problem
    12/7/2020Sold$290,000-1.7%$179/sqft
    Source: Public Record Report a problem
    10/27/2020Pending sale$294,900$182/sqft
    Source: Gerweck Real Estate-Monroe #50026169 Report a problem
    10/10/2020Listed for sale$294,900+8.4%$182/sqft
    Source: Gerweck Real Estate-Monroe #50026169 Report a problem
    7/22/2019Sold$272,000+1.1%$168/sqft
    Source: MiRealSource #31381315 Report a problem
    5/30/2019Pending sale$269,000$166/sqft
    Source: Coldwell Banker Haynes Real Estate, Inc. #31381315 Report a problem
    5/26/2019Listed for sale$269,000+20.9%$166/sqft
    Source: Coldwell Banker Haynes R.E.-Monroe #31381315 Report a problem
    7/31/2015Sold$222,500+15.6%$137/sqft
    Source: MiRealSource #20434067 Report a problem
    4/18/2008Sold$192,500-8.7%$119/sqft
    Source: MiRealSource #699065 Report a problem
    2/26/2008Listed for sale$210,900$130/sqft
    Source: RealBird #3420861 Report a problem

    Public tax history

    YearProperty taxesTax assessment
    2025$4,186 +5.1%$154,350 +2.8%
    2024$3,982 +5.3%$150,150 +7.4%
    2023$3,780 +2.6%$139,750 +7.7%
    2022$3,683 +8.7%$129,800 +2.8%
    2021$3,388 +125.4%$126,300 +8.4%
    2020$1,503 -40.6%$116,550 +3.5%
    2019$2,530 +1.8%$112,600 +13.4%
    2018$2,486 -40.8%$99,300
    2017$4,196 +91.2%$99,300 +3.8%
    2016$2,194 +5296.6%$95,650 +11.1%
    2015$41 $86,100
    2014$41 $86,100 -1.7%
    2013-- $87,550 -1.8%
    2012-- $89,150 +6.4%
    2011-- $83,800 -1.9%
    2010-- $85,400 -9.1%
    2009-- $93,950 -8.4%
    2008-- $102,600 +310.4%
    2007-- $25,000
    2006-- $25,000
    Find assessor info on the county website

    Neighborhood: 48161

    Nearby schools

    GreatSchools rating
    Get a cash offer in 3 minutes
    Find out how much your home could sell for in as little as 3 minutes with a no-obligation cash offer.
    Estimated market value
    $387,900
    Get a cash offer in 3 minutes
    Find out how much your home could sell for in as little as 3 minutes with a no-obligation cash offer.
    Estimated market value
    $387,900