Skip main navigation
Off market
  • $812,300

    15414 Tealwood Ln, Frisco, TX 75035

    5beds
    3,747sqft
    SingleFamily
    Built in 2006
    0.35 Acres Lot
    $812,300 Zestimate®
    $217/sqft
    $4,277 Estimated rent

    Home value

    $812,300

    $772,000 - $853,000

    $4,277/mo

    Zestimate® history
    Loading
    Loading...

    Owner options

    List your home for rent

    $4,277/mo

    Rent Zestimate®

    Find your next renter with Zillow Rental Manager. Plus, with online applications, you can quickly screen prospective tenants – for free.

    Learn more

    $4,277/mo

    Rent Zestimate®

    Refinance and save

    $5,388/mo

    Est. payment

    Refinancing to a lower rate could help reduce your monthly payments and save thousands over the life of the loan.

    See today's rates

    $5,388/mo

    Est. payment

    Explore your selling options

    Work with a Zillow partner agent

    Leverage their expertise and Zillow's premium Showcase listings to get your home seen by more buyers.

    Get started

    List with your own agent

    Get your home in front of millions of buyers by listing it on Zillow.

    Learn how to do it

    Sell it yourself

    Take full control of how buyers see your home on Zillow by listing For Sale by Owner (FSBO).

    List your home

    What's special

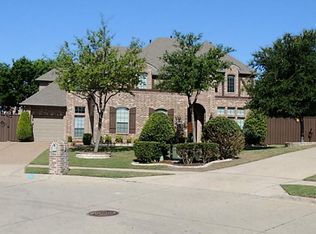
    Entertain in grand style in this masterfully designed luxury home with superb curb appeal and situated on a magnificent lot in Frisco. An impressive Foyer showcases a sweeping staircase, soaring ceilings, and rich hardwood floors. Stunning architectural detail and updates such as newly painted walls, and new carpeting are evident throughout this inviting home. From the Foyer, on the right. are French doors that open into a handsome rotunda-shaped Study featuring wood-trimmed windows and plantation shutters. An elegant formal Dining Room is accented with an exquisite chandelier and showcases beautifully arched floor-to-ceiling windows that infuse the room with natural light and a lovely view. Designed for modern sophistication and convenience, the Kitchen is well-designed with wood cabinetry, granite countertops, an island with breakfast bar, and walk-in pantry. Updated appliances include a KitchenAid gas cooktop and double convection ovens installed in 2019. The Breakfast Nook with a backyard view provides extra space for casual dining. A dramatic Great Room features a wall of windows that allow more natural light to filter in and flow through the open, airy layout. Subtle millwork and cabinetry surround the stone gas fireplace adding a warm ambiance to the room. Next, the divine Master Suite, crowned with high ceilings, accommodates large windows overlooking the backyard. The opulent ensuite Master Bathroom was designed with every detail carefully selected. Highlights include marble counters, his and her vanities, a glass-block garden window over a jetted tub, a glass-enclosed separate shower, and a large walk-in closet. A coveted Guest Suite with access to a full bathroom is also located on the first level. The second story of this home consists of three additional, generously-sized Bedrooms with sizeable walk-in closets, Two Bedrooms, each with private vanities, share a Jack & Jill Full Bathroom, One Bedroom has an ensuite Full Bathroom. Perfect for lounging, on the second level, there is a Media Room with a vaulted ceiling, tiered floor, and snack counter. A built-in wet bar is conveniently accessible nearby in the Game Room, which is spacious enough to accommodate a pool table. Returning to the first floor, the Laundry Room is equipped with built-in cabinets. The three-car garage also offers a considerable number of built-in cabinets, a workbench, and epoxy flooring. The extraordinary and expansive backyard is the perfect place for entertaining, relaxing, and play. The abundant and mature landscaping beautifully accents the sparkling pool that is complete with a spa, soothing waterfall, and playful spouting fountains. A large side yard accommodates an enclosed dog run and a storage TUFF Shed. In addition to the many amenities this home offers, the neighborhood amenities includes two swimming pools, a clubhouse, playgrounds, and a private neighborhood park with walking trails.

    This property is not currently displayed as for sale or rent on Zillow. This may be different from what's on other websites or public sources.
    Facts & features

    Interior

    Bedrooms & bathrooms
    • Bedrooms: 5
    • Bathrooms: 4
    • Full bathrooms: 4
    Heating
    • Forced air, Gas
    Cooling
    • Central
    Appliances
    • Included: Dishwasher, Garbage disposal
    Features
    • Cable TV Available, Plantation Shutters, Window Coverings, Sound System Wiring, Wet Bar, Water Softener
    • Flooring: Tile, Hardwood
    • Has fireplace: Yes
    • Fireplace features: Electric
    Interior area
    • Structure area source: Tax
    • Total interior livable area: 3,747 sqft

    Property

    Parking
    • Total spaces: 3
    • Parking features: Garage - Attached
    Features
    • Exterior features: Brick
    • Pool features: In Ground Gunite, Attached Spa, Cleaning System, Water Feature
    • Fencing: Wood, Brick
    Lot
    • Size: 0.35 Acres
    • Features: Lrg. Backyard Grass, Some Trees, Interior Lot, Subdivision, Irregular, Landscaped
    Details
    • Parcel number: R894200A00701
    • Other equipment: Built-in Microwave, Cooktop - Gas, Vent Mechanism, Dishwasher, Disposal, Double Oven, Plumbed For Gas in Kitchen, Convection Oven

    Construction

    Type & style
    • Home type: SingleFamily
    • Architectural style: Traditional
    Materials
    • Wood
    • Foundation: Slab
    • Roof: Composition
    Condition
    • Year built: 2006

    Utilities & green energy

    • Utilities for property: City Sewer, City Water, Sidewalk, Curbs

    Community & HOA

    Community
    • Security: Smoke Detector, Burglar, Carbon Monoxide Detector
    HOA
    • Has HOA: Yes
    • Services included: Management Fees
    • HOA fee: $43 monthly
    Location
    • Region: Frisco

    Financial & listing details

    • Price per square foot: $217/sqft
    • Tax assessed value: $845,579
    • Annual tax amount: $10,824

    Price history

    DateEventPrice
    9/9/2020Listing removed$539,000$144/sqft
    Source: Keller Williams Realty #14347754 Report a problem
    9/2/2020Listed for sale$539,000$144/sqft
    Source: Keller Williams Realty #14347754 Report a problem
    9/2/2020Pending sale$539,000$144/sqft
    Source: Keller Williams Realty #14347754 Report a problem
    7/10/2020Sold--
    Source: Agent Provided Report a problem
    6/17/2020Pending sale$539,000$144/sqft
    Source: Keller Williams Frisco Stars #14347754 Report a problem
    5/21/2020Listed for sale$539,000+14.9%$144/sqft
    Source: Keller Williams Frisco Stars #14347754 Report a problem
    6/30/2016Sold--
    Source: Agent Provided Report a problem
    5/21/2016Pending sale$469,000$125/sqft
    Source: JP & Associates Frisco #13381977 Report a problem
    5/19/2016Listed for sale$469,000+21%$125/sqft
    Source: JP & Associates Frisco #13381977 Report a problem
    6/20/2010Listing removed$387,500$103/sqft
    Source: RE/MAX Dallas Suburbs #11367999 Report a problem
    5/21/2010Price change$387,500-2.9%$103/sqft
    Source: RE/MAX Dallas Suburbs #11367999 Report a problem
    3/22/2010Listed for sale$399,000$106/sqft
    Source: RE/MAX Dallas Suburbs #11367999 Report a problem
    10/12/2006Sold--
    Source: Agent Provided Report a problem

    Public tax history

    YearProperty taxesTax assessment
    2025$10,824 +3.5%$786,091 +10%
    2024$10,461 +13.2%$714,628 +10%
    2023$9,243 -9.8%$649,662 +10%
    2022$10,248 +3.2%$590,602 +10%
    2021$9,934 -0.8%$536,911 +1.6%
    2020$10,012 +3.5%$528,491 +4.9%
    2019$9,677 -7%$503,876 -2%
    2018$10,402 +7.4%$513,920 +9%
    2017$9,685 $471,296 +2.7%
    2016$9,685 +7%$459,056 +8.5%
    2015$9,054 $423,124 +1.5%
    2014$9,054 $416,718 +2.5%
    2013-- $406,382 +8.2%
    2012-- $375,607 -0.3%
    2011-- $376,732 -4.7%
    2010-- $395,203 -2%
    2009-- $403,462 -3.6%
    2008-- $418,599 +6.3%
    2007-- $393,665 +755.8%
    2006-- $46,000
    Find assessor info on the county website

    Neighborhood: 75035

    Nearby schools

    GreatSchools rating
    Schools provided by the listing agent
    • Elementary: Ashley
    • Middle: Nelson
    • High: Independence
    • District: Frisco ISD

    Source: The MLS. This data may not be complete. We recommend contacting the local school district to confirm school assignments for this home.

    Get a cash offer in 3 minutes
    Find out how much your home could sell for in as little as 3 minutes with a no-obligation cash offer.
    Estimated market value
    $812,300
    Get a cash offer in 3 minutes
    Find out how much your home could sell for in as little as 3 minutes with a no-obligation cash offer.
    Estimated market value
    $812,300