Rarely available and only three years young, this beautifully upgraded ranch home in the highly desirable Silo Bend community offers effortless one-floor living with stylish neutral decor and true turnkey condition. Enjoy peaceful views of the natural area behind the home from the 12X12' screened-in porch (added in 2023), where you can relax and watch birds and local wildlife in the fresh outdoor air. The thoughtfully designed floor plan features two spacious bedrooms, including a private primary ensuite, plus a versatile flex room perfect for a home office, den, formal dining room, or easily enclosed for a third bedroom. The open concept living areas are ideal for both everyday living and entertaining, with tasteful finishes and upgrades throughout. Need more space? The unfinished basement offers endless possibilities with rough-in plumbing already in place for a future third bathroom-perfect for creating additional living space, a recreation area, guest suite, or home gym. Plus a concrete crawl space to the front of the house for added storage. A rare opportunity to own a nearly new ranch home in one of the area's most desirable communities--move right in and enjoy low-maintenance living at its best! Please note: this home is in great condition, but seller prefers to sell as-is (many warranties still in place and are transferrable)
Closed
$460,000
15414 W Harvest Ln, Lockport, IL 60441
2beds
1,776sqft
Single Family Residence
Built in 2022
7,775 Square Feet Lot
$468,100 Zestimate®
$259/sqft
$2,981 Estimated rent
Home value
$468,100
$445,000 - $492,000
$2,981/mo
Zestimate® history
Owner options
List your home for rent
$2,981/mo
Rent Zestimate®
Find your next renter with Zillow Rental Manager. Plus, with online applications, you can quickly screen prospective tenants – for free.
$2,981/mo
Rent Zestimate®
Refinance and save
$3,396/mo
Est. payment
Refinancing to a lower rate could help reduce your monthly payments and save thousands over the life of the loan.
$3,396/mo
Est. payment
Explore your selling options
Work with a Zillow partner agent
Leverage their expertise and Zillow's premium Showcase listings to get your home seen by more buyers.
Get startedList with your own agent
Get your home in front of millions of buyers by listing it on Zillow.
Learn how to do itSell it yourself
Take full control of how buyers see your home on Zillow by listing For Sale by Owner (FSBO).
List your homeWhat's special
Stylish neutral decorTwo spacious bedroomsBeautifully upgraded ranch homeTrue turnkey conditionThoughtfully designed floor planEffortless one-floor livingPrivate primary ensuite
Zillow last checked:
Listing updated:
Listed by:
Gwen Marchese 630-545-9860,
Keller Williams Premiere Properties
Bought with:
Katie Jurak, AHWD,CSC,E-PRO,MRP,PSA,RENE,SFR
Re/Max Millennium
Source: MRED as distributed by MLS GRID,MLS#: 12659248
Facts & features
Interior
Bedrooms & bathrooms
- Bedrooms: 2
- Bathrooms: 2
- Full bathrooms: 2
Rooms
- Room types: Other Room, Pantry
Primary bedroom
- Features: Flooring (Carpet), Window Treatments (Low Emissivity Windows), Bathroom (Full)
- Level: Main
- Area: 192 Square Feet
- Dimensions: 16X12
Bedroom 2
- Features: Flooring (Carpet), Window Treatments (Low Emissivity Windows)
- Level: Main
- Area: 143 Square Feet
- Dimensions: 13X11
Dining room
- Features: Flooring (Luxury Vinyl), Window Treatments (Low Emissivity Windows)
- Level: Main
- Area: 70 Square Feet
- Dimensions: 10X7
Kitchen
- Features: Flooring (Luxury Vinyl)
- Level: Main
- Area: 130 Square Feet
- Dimensions: 13X10
Laundry
- Level: Main
- Area: 49 Square Feet
- Dimensions: 7X7
Living room
- Features: Flooring (Luxury Vinyl), Window Treatments (Low Emissivity Windows)
- Level: Main
- Area: 336 Square Feet
- Dimensions: 21X16
Other
- Features: Flooring (Luxury Vinyl), Window Treatments (Low Emissivity Windows)
- Level: Main
- Area: 130 Square Feet
- Dimensions: 13X10
Pantry
- Features: Flooring (Luxury Vinyl)
- Level: Main
- Area: 20 Square Feet
- Dimensions: 5X4
Heating
- Natural Gas, Forced Air
Cooling
- Central Air
Appliances
- Laundry: Main Level, Gas Dryer Hookup, In Unit, Sink
Features
- 1st Floor Bedroom, 1st Floor Full Bath, Walk-In Closet(s), High Ceilings, Open Floorplan, Pantry, Quartz Counters
- Flooring: Carpet
- Doors: 6 Panel Door(s)
- Windows: Drapes, Double Pane Windows, Low Emissivity Windows
- Basement: Unfinished,Bath/Stubbed,Egress Window,8 ft + pour,Partial
Interior area
- Total structure area: 3,049
- Total interior livable area: 1,776 sqft
Property
Parking
- Total spaces: 2
- Parking features: Asphalt, Garage Door Opener, Garage, Yes, Garage Owned, Attached
- Attached garage spaces: 2
- Has uncovered spaces: Yes
Accessibility
- Accessibility features: No Disability Access
Features
- Stories: 1
- Patio & porch: Screened
Lot
- Size: 7,775 Square Feet
- Dimensions: 60X120
Details
- Parcel number: 1605204040180000
- Special conditions: None
- Other equipment: Water-Softener Rented, Ceiling Fan(s), Sump Pump
Construction
Type & style
- Home type: SingleFamily
- Architectural style: Ranch
- Property subtype: Single Family Residence
Materials
- Vinyl Siding, Stone
- Foundation: Concrete Perimeter
- Roof: Asphalt
Condition
- New construction: No
- Year built: 2022
Details
- Builder model: Austin
Utilities & green energy
- Sewer: Public Sewer
- Water: Public
Community & HOA
Community
- Security: Carbon Monoxide Detector(s)
- Subdivision: Silo Bend
HOA
- Has HOA: Yes
- Services included: Insurance
- HOA fee: $61 monthly
Location
- Region: Lockport
Financial & listing details
- Price per square foot: $259/sqft
- Tax assessed value: $471,840
- Annual tax amount: $12,813
- Date on market: 5/28/2026
- Listing terms: Cash
- Ownership: Fee Simple w/ HO Assn.
Price history
| Date | Event | Price |
|---|---|---|
| 7/15/2026 | Sold | $460,000-3.2%$259/sqft |
Source:  MRED as distributed by MLS GRID #12659248 Report a problem MRED as distributed by MLS GRID #12659248 Report a problem | ||
| 6/19/2026 | Contingent | $475,000$267/sqft |
Source: MRED as distributed by MLS GRID #12659248 Report a problem | ||
| 6/4/2026 | Price change | $475,000-5%$267/sqft |
Source: MRED as distributed by MLS GRID #12659248 Report a problem | ||
| 5/28/2026 | Listed for sale | $500,000+4.3%$282/sqft |
Source: MRED as distributed by MLS GRID #12659248 Report a problem | ||
| 12/8/2022 | Sold | $479,490$270/sqft |
Source: Public Record Report a problem | ||
Public tax history
| Year | Property taxes | Tax assessment |
|---|---|---|
| 2024 | $12,304 -7.1% | $157,280 +10.3% |
| 2023 | $13,250 +4869.2% | $142,567 +4905.9% |
| 2022 | $267 | $2,848 |
Find assessor info on the county website
Neighborhood: 60441
Nearby homes
- $609,500-- bd-- ba3.1k sqft16537 S Sun Meadow Dr, Lockport, IL 60441Off Market
- $555,000-- bd-- ba-- sqft16610 S Silo Bend Dr, Lockport, IL 60441Off Market
- $531,910-- bd-- ba-- sqft16641 S Sun Meadow Dr, Lockport, IL 60441Sold
- $610,0003 bd4 ba2.2k sqft16538 S Sun Meadow Dr, Lockport, IL 60441For Sale
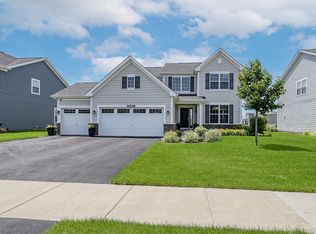
- $677,700-- bd-- ba3.2k sqft16535 S Silo Bend Dr, Lockport, IL 60441Off Market
- $559,9993 bd4 ba2.3k sqft15401 W Harvest Ln, Lockport, IL 60441Sold
- $525,600-- bd-- ba2.3k sqft15331 W Harvest Ln, Lockport, IL 60441Off Market
- $701,200-- bd-- ba-- sqft15315 W Summerwind Dr, Lockport, IL 60441Off Market
- $457,575-- bd-- ba-- sqft15510 W Springdale Ln, Lockport, IL 60441Sold
Nearby schools
GreatSchools rating
- NAWilliam E Young SchoolGrades: PK-1Distance: 0.9 mi
- 10/10Homer Jr High SchoolGrades: 7-8Distance: 3.6 mi
- 10/10Lockport Township High School EastGrades: 9-12Distance: 1.9 mi
Schools provided by the listing agent
- Elementary: William E Young
- Middle: Homer Junior High School
- High: Lockport Township High School
- District: 33C
Source: MRED as distributed by MLS GRID. This data may not be complete. We recommend contacting the local school district to confirm school assignments for this home.
Get a cash offer in 3 minutes
Find out how much your home could sell for in as little as 3 minutes with a no-obligation cash offer.
Estimated market value
$468,100
Get a cash offer in 3 minutes
Find out how much your home could sell for in as little as 3 minutes with a no-obligation cash offer.
Estimated market value
$468,100
- Illinois
- Will County
- Lockport
- 60441
- 15414 W Harvest Ln
Nearby cities
Nearby neighborhoods
Nearby zip codes
Other Lockport Topics
