Introducing 15415 Bonnethead Road in the comfortable Hunters Ranch community. This two-story new construction home was designed with elevated style and everyday comfort in mind. Inside the home’s interior is bright and welcoming, you’ll see modern finishes such as wood-look vinyl flooring through the main living spaces, light brown cabinets with nickel hardware, and silestone countertops. Just off the garage, a mud room provides convenient access to the walk-in pantry and utility room, keeping your daily routine organized and efficient. The heart of the home can be found in the kitchen which features a center island, 42-inch upper cabinets, and sleek black appliances with a gas range. Retire to the primary suite and unwind with a walk-in closet, semi-private water closet, dual vanity, and a walk-in shower.
Discover a place where thoughtful design meets everyday comfort at Hunters Ranch. Ideally located near major highways, excellent schools, and inviting community amenities, this is more than just a new home, it’s where your next chapter begins.
Pending
$295,310
15415 Bonnethead Rd, San Antonio, TX 78245
4beds
2,107sqft
:
Get pre-qualified$2,167/mo
Single Family Residence
Built in 2026
5,532 Square Feet Lot
$-- Zestimate®
$140/sqft
$42/mo HOA
What's special
Silestone countertopsSemi-private water closetUtility roomDual vanityWalk-in pantryWalk-in shower
- 23 days |
- 208 |
- 8 |
Zillow last checked:
Listing updated:
Listed by:
Matthew Ikard (512)328-7777,
New Home Now
Source: Central Texas MLS,MLS#: 619956 Originating MLS: Four Rivers Association of REALTORS
Originating MLS: Four Rivers Association of REALTORSFacts & features
Interior
Bedrooms & bathrooms
- Bedrooms: 4
- Bathrooms: 3
- Full bathrooms: 2
- 1/2 bathrooms: 1
Primary bedroom
- Level: Main
Primary bathroom
- Level: Main
Kitchen
- Level: Main
Heating
- Central
Cooling
- Central Air
Appliances
- Included: Dishwasher, Electric Cooktop, Electric Range, Disposal, Microwave
- Laundry: Electric Dryer Hookup, Inside, Main Level, Laundry Room
Features
- Double Vanity, Entrance Foyer, Open Floorplan, Recessed Lighting, Walk-In Closet(s), Breakfast Bar, Eat-in Kitchen, Kitchen Island, Kitchen/Family Room Combo, Pantry, Solid Surface Counters
- Flooring: Carpet, Vinyl
- Attic: None
- Has fireplace: No
- Fireplace features: None
Interior area
- Total interior livable area: 2,107 sqft
Video & virtual tour
Property
Parking
- Total spaces: 2
- Parking features: Garage
- Garage spaces: 2
Features
- Levels: One
- Stories: 1
- Patio & porch: Covered, Porch
- Exterior features: Porch, Private Yard
- Pool features: Community, Outdoor Pool
- Fencing: Back Yard,Privacy
- Has view: Yes
- View description: None
- Body of water: None
Lot
- Size: 5,532 Square Feet
Details
- Parcel number: 043481500260
- Special conditions: Builder Owned
Construction
Type & style
- Home type: SingleFamily
- Architectural style: Ranch
- Property subtype: Single Family Residence
Materials
- Frame, Glass, HardiPlank Type
- Foundation: Slab
- Roof: Composition,Shingle
Condition
- New Construction
- New construction: Yes
- Year built: 2026
Details
- Builder name: Brohn Homes
Utilities & green energy
- Sewer: Public Sewer
- Water: Public
- Utilities for property: Electricity Available, Phone Available, Underground Utilities
Community & HOA
Community
- Features: Playground, Trails/Paths, Community Pool, Curbs, Sidewalks
- Subdivision: Hunters Ranch
HOA
- Has HOA: Yes
- Services included: Maintenance Structure
- HOA fee: $500 annually
- HOA name: Diamond Associates
Location
- Region: San Antonio
Financial & listing details
- Price per square foot: $140/sqft
- Date on market: 7/17/2026
- Cumulative days on market: 20 days
- Listing agreement: Exclusive Right To Sell
- Listing terms: Cash,Conventional,FHA,Texas Vet,VA Loan
- Electric utility on property: Yes
- Road surface type: Paved
Estimated market value
Not available
Estimated sales range
Not available
Not available
Price history
| Date | Event | Price |
|---|---|---|
| 7/24/2026 | Pending sale | $295,310$140/sqft |
Source:  Central Texas MLS #619956 Report a problem Central Texas MLS #619956 Report a problem | ||
| 3/22/2026 | Listed for sale | $295,310$140/sqft |
Source:  Brohn Homes Report a problem Brohn Homes Report a problem | ||
Public tax history
Tax history is unavailable.
Monthly payment
Est. payment
Payment breakdown
Explore the cost of this home by adjusting the details. Changes won't be saved.Climate risks
Neighborhood: 78245
Nearby schools
GreatSchools rating
- 9/10Dr. Caroline Wernli Elementary SchoolGrades: PK-5Distance: 2.5 mi
- 7/10Bernal MiddleGrades: 6-8Distance: 2.3 mi
- 6/10Harlan High SchoolGrades: 9-12Distance: 7.5 mi
Schools provided by the listing agent
- District: Medina Valley ISD
Source: Central Texas MLS. This data may not be complete. We recommend contacting the local school district to confirm school assignments for this home.
- $33,300-- bd-- ba-- sqft15415 Bonnethead Rd, San Antonio, TX 78253Off Market
- $33,300-- bd-- ba-- sqft15411 Bonnethead Rd, San Antonio, TX 78253Off Market
- $33,300-- bd-- ba-- sqft15419 Bonnethead Rd, San Antonio, TX 78253Off Market
- $33,300-- bd-- ba-- sqft15423 Bonnethead Rd, San Antonio, TX 78253Off Market
- $33,300-- bd-- ba-- sqft15407 Bonnethead Rd, San Antonio, TX 78253Off Market
- $274,1703 bd3 ba1.6k sqft15423 Bonnethead Rd, San Antonio, TX 78245New Construction
- $978,500-- bd-- ba-- sqftLambda Dr, San antonio, TX 78245Off Market
- $33,300-- bd-- ba-- sqft15427 Bonnethead Rd, San Antonio, TX 78253Off Market
A local agent can set up tours, give advice and negotiate with sellers.
Similar homes
- $307,2704 bd3 ba2.4k sqft2334 Croaker Crk, San Antonio, TX 78245Active

 Central Texas MLS
 - $315,5304 bd3 ba2.2k sqft2351 Bobby Bnd, San Antonio, TX 78245Active
 Central Texas MLS
 - from $281,9904 bd3 ba2k sqftHunters Ranch 2107 Plan, Hunters Ranch, San Antonio, TX 78245New Construction
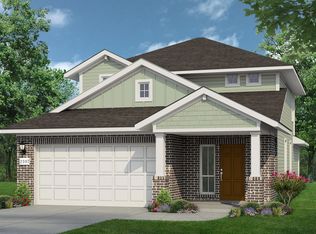 Brohn Homes
 - $274,1703 bd3 ba1.6k sqft15423 Bonnethead Rd, San Antonio, TX 78245Active
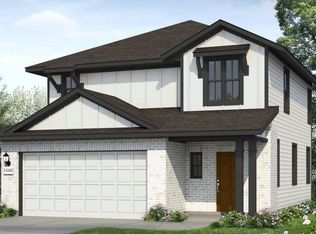
 Unlock MLS
 - from $292,9904 bd3 ba2.4k sqftHunters Ranch 2446 Plan, Hunters Ranch, San Antonio, TX 78245New ConstructionBrohn Homes
- from $324,9904 bd3 ba2.2k sqftPolaris Plan, Prominence, San Antonio, TX 78245New ConstructionDRB Homes
- $269,9853 bd2 ba1.4k sqft2631 Seabream Dr, San Antonio, TX 78245ActiveCentral Texas MLS
- from $304,9903 bd3 ba1.7k sqftLatitude Plan, Prominence, San Antonio, TX 78245New ConstructionDRB Homes
- from $286,9904 bd3 ba2.2k sqftHunters Ranch 2265 Plan, Hunters Ranch, San Antonio, TX 78245New ConstructionBrohn Homes
- $247,8103 bd2 ba1.3k sqft2412 Croaker Crk, San Antonio, TX 78245ActiveMLS ID #619969, Matthew Ikard, New Home Now. Central Texas MLS
- from $328,9904 bd3 ba1.7k sqftGarden View Plan, The Meadows at Hunters Ranch, San Antonio, TX 78253New ConstructionView Homes
- from $301,9904 bd2 ba1.5k sqftCreek View Plan, The Meadows at Hunters Ranch, San Antonio, TX 78253New ConstructionView Homes
- from $437,9003 bd3 ba2.3k sqft2330W Plan, Ladera 40', San Antonio, TX 78245New ConstructionPerry Homes
- from $262,9903 bd3 ba1.6k sqftHunters Ranch 1668 Plan, Hunters Ranch, San Antonio, TX 78245New ConstructionBrohn Homes
- from $265,9903 bd3 ba1.7k sqftHunters Ranch 1782 Plan, Hunters Ranch, San Antonio, TX 78245New ConstructionBrohn Homes
- from $322,9904 bd2 ba2k sqftParamount Plan, Westridge, San Antonio, TX 78253New ConstructionDRB Homes
- from $286,9903 bd2 ba1.6k sqftComal Plan, Laurel Vistas, San Antonio, TX 78245New ConstructionCastlerock Communities
- from $362,9904 bd2 ba1.9k sqftRidge View Plan, Weston Oaks, San Antonio, TX 78245New ConstructionView Homes
- from $326,9904 bd3 ba2.2k sqftBrazos Plan, Hunter's Ranch, San Antonio, TX 78253New ConstructionCastlerock Communities
- from $326,9904 bd3 ba2.2k sqftBrazos Plan, Laurel Vistas, San Antonio, TX 78245New ConstructionCastlerock Communities
