Indulge in luxury living within Gleneagle's sought-after community with this captivating 4-bedroom + office/library, 4-bathroom, 3-car garage residence spanning over 3400 square feet. This home has been meticulously renewed, refreshed, and upgraded, promising a lifestyle of unparalleled comfort and delight.Upon entry, you will be greeted by soaring ceilings and an abundance of natural light, creating an inviting ambiance throughout. Newly refinished wood floors adorn the main level, complementing the custom kitchen equipped with stainless steel appliances. Entertaining is effortless in this home which boasts a bright and lovely separate dining room and formal living room area, while the family room captivates with its grand, vaulted ceilings, abundant sunlight streaming through countless windows, and a cozy fireplace, creating a stunning sanctuary where cherished moments are shared amidst an ambiance of warmth and grandeur. The basement unveils a delightful haven that includes another spacious living area with brand new flooring, a large bedroom, an office with french doors and built-in bookshelves, and full bathroom. Journey upstairs to discover an expansive primary suite featuring French doors leading to a rejuvenated 5-piece bathroom. Two additional ample bedrooms and another full bathroom complete the upper level. Outside, the meticulously maintained yards boast mature trees and lush greenery, including a beautiful patio area, as well as a fantastic firepit area with magnificent Pike’s Peak views! Embrace the epitome of luxury living in this Gleneagle gem—schedule your showing today and make this exceptional residence your own.
Sold for $720,000
$720,000
15415 Curwood Dr, Colorado Springs, CO 80921
4beds
3,425sqft
Single Family Residence
Built in 1998
0.26 Acres Lot
$705,000 Zestimate®
$210/sqft
$3,158 Estimated rent
Home value
$705,000
$670,000 - $740,000
$3,158/mo
Zestimate® history
Owner options
List your home for rent
$3,158/mo
Rent Zestimate®
Find your next renter with Zillow Rental Manager. Plus, with online applications, you can quickly screen prospective tenants – for free.
$3,158/mo
Rent Zestimate®
Refinance and save
$3,502/mo
Est. payment
Refinancing to a lower rate could help reduce your monthly payments and save thousands over the life of the loan.
$3,502/mo
Est. payment
Explore your selling options
Work with a Zillow partner agent
Leverage their expertise and Zillow's premium Showcase listings to get your home seen by more buyers.
Get startedList with your own agent
Get your home in front of millions of buyers by listing it on Zillow.
Learn how to do itSell it yourself
Take full control of how buyers see your home on Zillow by listing For Sale by Owner (FSBO).
List your homeWhat's special
Zillow last checked:
Listing updated:
Listed by:
Carl Yuen 719-494-4450,
RE/MAX Real Estate Group LLC,
Jill Yuen 719-494-4451
Bought with:
Christine Callender CRS MRP RLC
EXIT Realty DTC, Cherry Creek, Pikes Peak
Source: elevateMLS,MLS#: 4219098
Facts & features
Interior
Bedrooms & bathrooms
- Bedrooms: 4
- Bathrooms: 4
- Full bathrooms: 3
- 1/2 bathrooms: 1
Basement
- Area: 1194
Heating
- Forced Air
Cooling
- Ceiling Fan(s), Central Air
Appliances
- Included: Dishwasher, Dryer, Gas in Kitchen, Microwave, Oven, Refrigerator, Washer
- Laundry: Electric Hook-up, Main Level
Features
- Vaulted Ceiling(s), Central Vacuum, High Speed Internet
- Flooring: Carpet, Wood
- Basement: Full,Finished
- Number of fireplaces: 1
- Fireplace features: Gas, One
Interior area
- Total structure area: 3,425
- Total interior livable area: 3,425 sqft
- Finished area above ground: 2,231
- Finished area below ground: 1,194
Property
Parking
- Total spaces: 3
- Parking features: Attached, Garage Door Opener, Concrete Driveway
- Attached garage spaces: 3
Features
- Levels: Two
- Stories: 2
- Patio & porch: Concrete
- Exterior features: Auto Sprinkler System
- Fencing: Full
- Has view: Yes
- View description: Mountain(s), View of Pikes Peak
Lot
- Size: 0.26 Acres
- Features: Hiking Trail, Near Fire Station, Near Schools, Near Shopping Center, HOA Required $, Landscaped
Details
- Parcel number: 6131115022
Construction
Type & style
- Home type: SingleFamily
- Property subtype: Single Family Residence
Materials
- Stucco, Framed on Lot
- Roof: Composite Shingle
Condition
- Existing Home
- New construction: No
- Year built: 1998
Utilities & green energy
- Water: Municipal
Community & HOA
Community
- Security: Security System
HOA
- Services included: Covenant Enforcement, Management
- HOA fee: $188 semi-annually
Location
- Region: Colorado Springs
Financial & listing details
- Price per square foot: $210/sqft
- Tax assessed value: $635,965
- Annual tax amount: $3,249
- Date on market: 6/28/2024
- Listing terms: Cash,Conventional,FHA,VA Loan
Price history
| Date | Event | Price |
|---|---|---|
| 6/27/2024 | Sold | $720,000+4.3%$210/sqft |
Source:  elevateMLS #4219098 Report a problem elevateMLS #4219098 Report a problem | ||
| 5/31/2024 | Listed for sale | $690,000+202.6%$201/sqft |
Source: elevateMLS #4219098 Report a problem | ||
| 6/16/1999 | Sold | $227,987+647.5%$67/sqft |
Source: Public Record Report a problem | ||
| 12/4/1998 | Sold | $30,500$9/sqft |
Source: Public Record Report a problem | ||
Public tax history
| Year | Property taxes | Tax assessment |
|---|---|---|
| 2024 | $3,790 +16.6% | $42,610 |
| 2023 | $3,250 -7.1% | $42,610 +37.8% |
| 2022 | $3,497 | $30,930 -2.8% |
| 2021 | -- | $31,820 +9.6% |
| 2020 | $3,337 +0.7% | $29,030 |
| 2019 | $3,315 +6.1% | $29,030 +7.1% |
| 2018 | $3,123 -0.3% | $27,110 |
| 2017 | $3,131 +0.3% | $27,110 +2.3% |
| 2016 | $3,123 +17.4% | $26,490 |
| 2015 | $2,659 +7.1% | $26,490 +7% |
| 2014 | $2,484 | $24,760 |
| 2013 | -- | -- |
| 2012 | -- | $25,260 |
| 2011 | $2,603 | $25,260 -8% |
| 2010 | -- | $27,460 |
| 2009 | -- | $27,460 +1% |
| 2008 | -- | $27,190 |
| 2006 | -- | $27,190 +19.1% |
| 2004 | -- | $22,820 |
| 2003 | $1,884 +2.4% | $22,820 +6.9% |
| 2002 | $1,840 -2.1% | $21,340 +0.9% |
| 2001 | $1,879 | $21,160 |
Find assessor info on the county website
Neighborhood: 80921
Nearby homes
- $699,4005 bd3 ba3.8k sqft15405 Curwood Dr, Colorado Springs, CO 80921Off Market
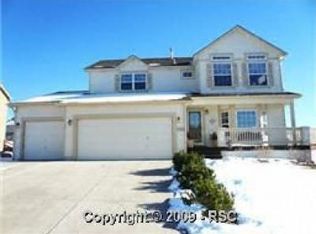
- $740,0005 bd4 ba3.4k sqft15425 Curwood Dr, Colorado Springs, CO 80921Sold
- $774,8006 bd4 ba4.3k sqft16015 Holbein Dr, Colorado Springs, CO 80921Off Market
- $716,9006 bd3 ba2.9k sqft16005 Holbein Dr, Colorado Springs, CO 80921Off Market
- $392,7364 bd4 ba3k sqft15420 Curwood Dr, Colorado Springs, CO 80921Off Market
- $654,4005 bd4 ba2.5k sqft15430 Curwood Dr, Colorado Springs, CO 80921Off Market
- $422,9854 bd3 ba1.2k sqft15410 Curwood Dr, Colorado Springs, CO 80921Off Market
- $801,3006 bd5 ba5.1k sqft15435 Curwood Dr, Colorado Springs, CO 80921Off Market
Nearby schools
GreatSchools rating
- 9/10Antelope Trails Elementary SchoolGrades: PK-5Distance: 0.6 mi
- 7/10Discovery Canyon Campus Middle SchoolGrades: 6-8Distance: 1.9 mi
- 6/10Discovery Canyon Campus SchoolGrades: 9-12Distance: 1.9 mi
Schools provided by the listing agent
- Elementary: Antelope Trails
- District: Academy-20
Source: elevateMLS. This data may not be complete. We recommend contacting the local school district to confirm school assignments for this home.
Get a cash offer in 3 minutes
Find out how much your home could sell for in as little as 3 minutes with a no-obligation cash offer.
Estimated market value
$705,000
Get a cash offer in 3 minutes
Find out how much your home could sell for in as little as 3 minutes with a no-obligation cash offer.
Estimated market value
$705,000
- Colorado
- El Paso County
- Colorado Springs
- 80921
- 15415 Curwood Dr
Nearby cities
Nearby neighborhoods
- Briargate Real estate
- Central Colorado Springs Real estate
- Cimarron Hills Real estate
- East Colorado Springs Real estate
- Northeast Colorado Springs Real estate
- Northwest Colorado Springs Real estate
- Old Colorado City Real estate
- Powers Real estate
- Southeast Colorado Springs Real estate
- Southwest Colorado Springs Real estate
Nearby zip codes
Other Colorado Springs Topics
- Apartments for Rent in 80921
- Houses for Sale in 80921
- Houses for Rent in 80921
- 80921 Real Estate
- Colorado Springs Condos
- Houses for Sale in Colorado Springs
- Newest Listings in Colorado Springs
- Colorado Springs Home Values
- Colorado Springs Real Estate Agents
- Colorado Springs Refinance
- Colorado Springs Mortgage Rates
