"The Easton at Summerlin offers a thoughtfully designed single-story layout with an open-concept great room that flows into the dining area and kitchen, creating a bright and inviting space for everyday living and entertaining. The kitchen features a large center island and walk-in pantry for added functionality. The private primary suite includes a spacious bedroom, walk-in closet, and bath with dual vanities. Two additional bedrooms provide flexible space for guests, home office, or hobbies. Located in Summerlin, a planned community featuring a future resort-style pool, pickleball court, tennis courts, and playgrounds."
Pending
Price cut: $7.1K (8/6)
$299,990
15415 Lonehollow Lake, San Antonio, TX 78253
3beds
1,388sqft
Single Family Residence
Built in 2026
4,356 Square Feet Lot
$296,800 Zestimate®
$216/sqft
$33/mo HOA
What's special
Spacious bedroomThoughtfully designed single-story layoutWalk-in closetOpen-concept great roomWalk-in pantryBath with dual vanitiesPrivate primary suite
- 65 days |
- 16 |
- 1 |
Zillow last checked:
Listing updated:
Listed by:
Dayton Schrader TREC #312921 (210) 757-9785,
eXp Realty
Source: LERA MLS,MLS#: 1993887
Facts & features
Interior
Bedrooms & bathrooms
- Bedrooms: 3
- Bathrooms: 2
- Full bathrooms: 2
Primary bedroom
- Features: Walk-In Closet(s), Full Bath
- Area: 169
- Dimensions: 13 x 13
Bedroom 2
- Area: 132
- Dimensions: 12 x 11
Bedroom 3
- Area: 132
- Dimensions: 12 x 11
Primary bathroom
- Features: Shower Only, Double Vanity
- Area: 100
- Dimensions: 10 x 10
Dining room
- Area: 121
- Dimensions: 11 x 11
Family room
- Area: 270
- Dimensions: 18 x 15
Kitchen
- Area: 176
- Dimensions: 16 x 11
Office
- Area: 156
- Dimensions: 12 x 13
Heating
- Central, Natural Gas
Cooling
- Central Air
Appliances
- Included: Cooktop, Built-In Oven, Microwave, Range, Disposal, Dishwasher, Plumbed For Ice Maker, Water Softener Owned, Vented Exhaust Fan
- Laundry: Laundry Room, Washer Hookup, Dryer Connection
Features
- Liv/Din Combo, Kitchen Island, Pantry, Game Room, Utility Room Inside, High Ceilings, Open Floorplan, High Speed Internet, Master Downstairs
- Flooring: Carpet, Vinyl
- Has basement: No
- Has fireplace: No
- Fireplace features: Not Applicable
Interior area
- Total interior livable area: 1,388 sqft
Property
Parking
- Total spaces: 2
- Parking features: Two Car Garage, Garage Door Opener
- Garage spaces: 2
Features
- Levels: One
- Stories: 1
- Pool features: None
Lot
- Size: 4,356 Square Feet
Construction
Type & style
- Home type: SingleFamily
- Property subtype: Single Family Residence
Materials
- Brick, Stucco
- Foundation: Slab
- Roof: Composition
Condition
- New Construction
- New construction: Yes
- Year built: 2026
Details
- Builder name: Century Communities
Utilities & green energy
- Water: Water System
- Utilities for property: Cable Available
Community & HOA
Community
- Features: None
- Security: Smoke Detector(s)
- Subdivision: Summerlin
HOA
- Has HOA: Yes
- HOA fee: $400 annually
- HOA name: ALAMO MANAGMENT GROUP
Location
- Region: San Antonio
Financial & listing details
- Price per square foot: $216/sqft
- Annual tax amount: $1
- Price range: $300K - $300K
- Date on market: 6/22/2026
- Cumulative days on market: 65 days
- Listing terms: Conventional,FHA,VA Loan,Cash
Estimated market value
$296,800
$282,000 - $312,000
$1,787/mo
Price history
| Date | Event | Price |
|---|---|---|
| 8/17/2026 | Pending sale | $299,990$216/sqft |
Source:  LERA MLS #1993887 Report a problem LERA MLS #1993887 Report a problem | ||
| 8/6/2026 | Price change | $299,990-2.3%$216/sqft |
Source:  Century Communities Report a problem Century Communities Report a problem | ||
| 8/4/2026 | Price change | $307,065+2.4%$221/sqft |
Source: Century Communities Report a problem | ||
| 6/18/2026 | Listed for sale | $299,990$216/sqft |
Source: Century Communities Report a problem | ||
Public tax history
Tax history is unavailable.
Monthly payment
Est. payment
Payment breakdown
Explore the cost of this home by adjusting the details. Changes won't be saved.Climate risks
Neighborhood: 78253
Nearby schools
GreatSchools rating
- 8/10Cole Elementary SchoolGrades: PK-5Distance: 2.9 mi
- 7/10Bernal MiddleGrades: 6-8Distance: 3.2 mi
- 6/10Harlan High SchoolGrades: 9-12Distance: 3.6 mi
Schools provided by the listing agent
- Elementary: Chumbley Elementary
- Middle: Bernal
- High: Harlan Hs
- District: Northside
Source: LERA MLS. This data may not be complete. We recommend contacting the local school district to confirm school assignments for this home.
- $329,9904 bd3 ba1.9k sqft15411 Lonehollow Lake, San Antonio, TX 78253New Construction
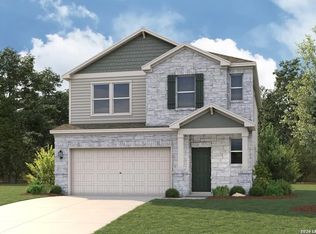
- $354,9904 bd3 ba2.3k sqft15419 Lonehollow Lake, San Antonio, TX 78253New Construction

- $359,9905 bd4 ba2.5k sqft15423 Lonehollow Lake, San Antonio, TX 78253New Construction
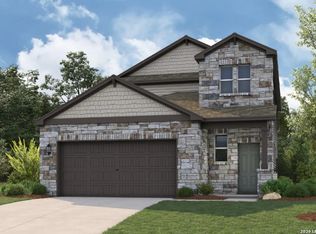
- $329,9904 bd3 ba1.8k sqft15416 Lonehollow Lake, San Antonio, TX 78253New Construction

- $324,9904 bd3 ba1.9k sqft15420 Lonehollow Lake, San Antonio, TX 78253New Construction
- $344,9904 bd3 ba2.2k sqft15424 Lonehollow Lake, San Antonio, TX 78253New Construction
- $349,9904 bd3 ba2.3k sqft15428 Lonehollow Lake, San Antonio, TX 78253New Construction
- $349,9904 bd4 ba2.5k sqft15435 Lonehollow Lake, San Antonio, TX 78253New Construction
A local agent can set up tours, give advice and negotiate with sellers.
Similar homes
- $329,9904 bd3 ba1.9k sqft15411 Lonehollow Lake, San Antonio, TX 78253New Construction
 LERA MLS
 - $324,9904 bd3 ba1.9k sqft15420 Lonehollow Lake, San Antonio, TX 78253New Construction
 LERA MLS
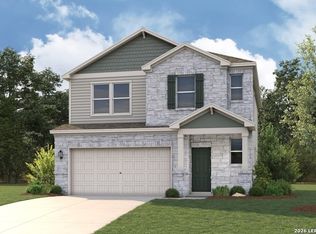
 - $319,9904 bd3 ba1.9k sqft15440 Lonehollow Lake, San Antonio, TX 78253New Construction
 LERA MLS
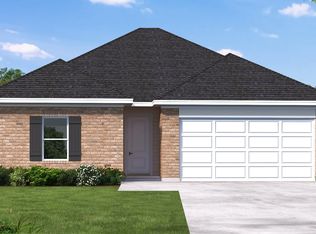
 - from $314,9904 bd2 ba1.6k sqftStarr Plan, Summerlin, San Antonio, TX 78253New Construction
 Coventry Homes
 - from $340,9904 bd3 ba2k sqftYoung Plan, Summerlin, San Antonio, TX 78253New ConstructionCoventry Homes
- $299,0053 bd2 ba1.3k sqft2110 TB Place, San Antonio, TX 78245New ConstructionMLS ID #2008791, Dayton Schrader TREC #312921, eXp Realty. LERA MLS
- from $309,9903 bd2 ba1.5k sqftLive Oak Plan, Talley Fields, San Antonio, TX 78253New ConstructionView Homes
- from $301,9904 bd2 ba1.5k sqftCreek View Plan, The Meadows at Hunters Ranch, San Antonio, TX 78253New ConstructionView Homes
- from $312,0004 bd2 ba1.5k sqftThe Uma Plan, Veranda, San Antonio, TX 78253New ConstructionDR Horton
- $285,0004 bd3 ba1.5k sqft5223 Greywacke Trail, San Antonio, TX 78253For SaleMLS ID #1997250, Gianni Barron TREC #836136, Levi Rodgers Real Estate Group. LERA MLS
- from $324,9903 bd3 ba1.6k sqftMagnolia Plan, Talley Fields, San Antonio, TX 78253New ConstructionView Homes
- from $276,9903 bd2 ba1.6k sqftComal Plan, Hunter's Ranch, San Antonio, TX 78253New ConstructionCastlerock Communities
- from $346,9904 bd2 ba1.7k sqftCallaghan (830) Plan, Thomas Pond, San Antonio, TX 78253New ConstructionMeritage Homes
- from $266,0004 bd3 ba1.5k sqftThe Olmos Plan, Redbird Ranch, San Antonio, TX 78253New ConstructionDR Horton
- from $246,0003 bd2 ba1.1k sqftThe Prue Plan, Redbird Ranch, San Antonio, TX 78253New ConstructionDR Horton
- $225,0003 bd2 ba1.4k sqft13831 Chital Chase, San Antonio, TX 78253New ConstructionMLS ID #1997914, Christopher Marti TREC #628996, Keller Williams City-View. LERA MLS
- from $354,9903 bd2 ba1.9k sqftAllen (840) Plan, Thomas Pond, San Antonio, TX 78253New ConstructionMeritage Homes
- from $349,9904 bd3 ba2k sqftHughes (841) Plan, Thomas Pond, San Antonio, TX 78253New ConstructionMeritage Homes
- from $354,9903 bd2 ba1.9k sqftRio Grande (3010) Plan, Thomas Pond, San Antonio, TX 78253New ConstructionMeritage Homes
- from $363,9903 bd2 ba1.5k sqftBlanca Plan, Bison Ridge, San Antonio, TX 78253New ConstructionPulte
