Welcome to the kind of home that makes you feel like you just walked into a luxury model center! This stunning 6 bedroom, 4 bathroom pool home has been beautifully updated from top to bottom. From the moment you arrive, you’ll notice the fresh interior paint and stylish upgrades throughout that truly set this home apart. Inside, you are greeted by an open and spacious layout featuring BRAND NEW luxury vinyl flooring, beautifully remodeled bathrooms, and designer finishes throughout. The flexible front room can function as a formal dining area, office, or additional living space to fit your needs. The chef’s kitchen is absolutely breathtaking with granite countertops, stainless steel appliances, updated cabinetry, stylish backsplash, breakfast bar seating, and plenty of storage and prep space for entertaining. The spacious downstairs primary suite offers privacy, while the beautifully remodeled ensuite bathroom features dual sinks, upgraded finishes, and a large walk-in tiled shower. A conveniently located half bath downstairs adds additional functionality for guests. Upstairs, you’ll find the remaining bedrooms, offering plenty of space for family, guests, hobbies, or a home office setup. Step outside to your own private Florida oasis featuring a pool surrounded by a vinyl-fenced backyard perfect for relaxing or entertaining year-round, with plenty of space to create your dream outdoor kitchen. The solar system helps provide significant utility savings while adding energy efficiency to the home. Conveniently located with close proximity to major highways for an easy commute to MacDill AFB or Downtown Tampa, while still being just minutes from shopping, dining, and everyday conveniences. This move-in ready dream home truly has it all — schedule your private showing today before it’s gone!
Sold for $425,500
$425,500
15415 LONG CYPRESS DRIVE, RUSKIN, FL 33573
6beds
2,777sqft
Single Family Residence
Built in 2014
5,663 Square Feet Lot
$425,400 Zestimate®
$153/sqft
$3,897 Estimated rent
Home value
$425,400
$400,000 - $451,000
$3,897/mo
Zestimate® history
Owner options
List your home for rent
$3,897/mo
Rent Zestimate®
Find your next renter with Zillow Rental Manager. Plus, with online applications, you can quickly screen prospective tenants – for free.
$3,897/mo
Rent Zestimate®
Refinance and save
$3,035/mo
Est. payment
Refinancing to a lower rate could help reduce your monthly payments and save thousands over the life of the loan.
$3,035/mo
Est. payment
Explore your selling options
Work with a Zillow partner agent
Leverage their expertise and Zillow's premium Showcase listings to get your home seen by more buyers.
Get startedList with your own agent
Get your home in front of millions of buyers by listing it on Zillow.
Learn how to do itSell it yourself
Take full control of how buyers see your home on Zillow by listing For Sale by Owner (FSBO).
List your homeWhat's special
Stylish upgrades throughoutDesigner finishes throughoutBeautifully remodeled bathroomsBreakfast bar seatingGranite countertopsFresh interior paintBeautifully remodeled ensuite bathroom
Zillow last checked:
Listing updated:
Listed by:
Karina Bell 210-984-1860,
AGILE GROUP REALTY 813-569-6294
Bought with:
Jeffrey Hall, 3276400
LISA HALL REALTY, INC
Source: Stellar MLS,MLS#: TB8508718 Originating MLS: Suncoast Tampa
Originating MLS: Suncoast Tampa
Facts & features
Interior
Bedrooms & bathrooms
- Bedrooms: 6
- Bathrooms: 4
- Full bathrooms: 3
- 1/2 bathrooms: 1
Rooms
- Room types: Attic, Utility Room, Storage Rooms
Primary bedroom
- Features: Walk-In Closet(s)
- Level: First
- Area: 204 Square Feet
- Dimensions: 12x17
Bedroom 2
- Features: Built-in Closet
- Level: Second
- Area: 110 Square Feet
- Dimensions: 10x11
Bedroom 3
- Features: Built-in Closet
- Level: Second
- Area: 110 Square Feet
- Dimensions: 11x10
Bedroom 4
- Features: Built-in Closet
- Level: Second
- Area: 110 Square Feet
- Dimensions: 11x10
Bedroom 5
- Features: Built-in Closet
- Level: Second
- Area: 120 Square Feet
- Dimensions: 12x10
Primary bathroom
- Features: Dual Sinks
- Level: First
Balcony porch lanai
- Level: First
- Area: 84 Square Feet
- Dimensions: 12x7
Den
- Level: Second
- Area: 100 Square Feet
- Dimensions: 10x10
Dinette
- Level: First
- Area: 126 Square Feet
- Dimensions: 14x9
Dining room
- Level: First
- Area: 110 Square Feet
- Dimensions: 11x10
Kitchen
- Features: Breakfast Bar, Pantry
- Level: First
- Area: 132 Square Feet
- Dimensions: 11x12
Living room
- Level: First
- Area: 238 Square Feet
- Dimensions: 14x17
Heating
- Central
Cooling
- Central Air
Appliances
- Included: Dishwasher, Disposal, Dryer, Electric Water Heater, Microwave, Range, Refrigerator, Washer
- Laundry: Inside
Features
- Cathedral Ceiling(s), Ceiling Fan(s), Eating Space In Kitchen, High Ceilings, Living Room/Dining Room Combo, Open Floorplan, Solid Surface Counters, Solid Wood Cabinets, Split Bedroom, Vaulted Ceiling(s), Walk-In Closet(s)
- Flooring: Carpet, Ceramic Tile
- Doors: Sliding Doors
- Windows: Hurricane Shutters/Windows
- Has fireplace: No
- Furnished: Yes
Interior area
- Total structure area: 3,498
- Total interior livable area: 2,777 sqft
Property
Parking
- Total spaces: 2
- Parking features: Garage - Attached
- Attached garage spaces: 2
- Details: Garage Dimensions: 20x39
Features
- Levels: Two
- Stories: 2
- Patio & porch: Covered, Deck, Patio, Porch
- Exterior features: Irrigation System, Lighting
- Has private pool: Yes
- Pool features: Gunite, In Ground
- Has spa: Yes
Lot
- Size: 5,663 Square Feet
- Dimensions: 50.0 x 111.0
- Features: Sidewalk
Details
- Parcel number: U36311995400001300033.0
- Zoning: PD-MU
- Special conditions: None
Construction
Type & style
- Home type: SingleFamily
- Architectural style: Contemporary
- Property subtype: Single Family Residence
Materials
- Block, Stucco
- Foundation: Slab
- Roof: Shingle
Condition
- New construction: No
- Year built: 2014
Details
- Warranty included: Yes
Utilities & green energy
- Electric: Photovoltaics Third-Party Owned
- Sewer: Public Sewer
- Water: Public
- Utilities for property: Cable Available, Electricity Connected, Fire Hydrant, Public, Solar, Street Lights
Green energy
- Energy efficient items: Appliances, HVAC, Insulation, Thermostat
- Energy generation: Solar
Community & HOA
Community
- Features: Clubhouse, Deed Restrictions, Playground, Pool, Tennis Court(s)
- Security: Security System Owned, Smoke Detector(s)
- Pet fee: $0 monthly
- Subdivision: CYPRESS CREEK PH 2
HOA
- Has HOA: Yes
- Amenities included: Playground, Tennis Court(s)
- Services included: Trash
- HOA fee: $87 monthly
- HOA name: Christina Bell
- HOA phone: 813-349-6552
Location
- Region: Ruskin
Financial & listing details
- Price per square foot: $153/sqft
- Tax assessed value: $352,957
- Annual tax amount: $6,449
- Date on market: 5/15/2026
- Cumulative days on market: 38 days
- Listing terms: Cash,Conventional,FHA,VA Loan
- Ownership: Fee Simple
- Total actual rent: 0
- Electric utility on property: Yes
- Road surface type: Paved, Asphalt
Price history
| Date | Event | Price |
|---|---|---|
| 7/24/2026 | Sold | $425,500+1.3%$153/sqft |
Source:  Stellar MLS #TB8508718 Report a problem Stellar MLS #TB8508718 Report a problem | ||
| 7/8/2026 | Contingent | $420,000$151/sqft |
Source: Stellar MLS #TB8508718 Report a problem | ||
| 6/25/2026 | Pending sale | $420,000$151/sqft |
Source: Stellar MLS #TB8508718 Report a problem | ||
| 6/15/2026 | Price change | $420,000-4.5%$151/sqft |
Source: Stellar MLS #TB8508718 Report a problem | ||
| 6/12/2026 | Listed for sale | $440,000$158/sqft |
Source: Stellar MLS #TB8508718 Report a problem | ||
| 6/11/2026 | Pending sale | $440,000$158/sqft |
Source: Stellar MLS #TB8508718 Report a problem | ||
| 5/15/2026 | Listed for sale | $440,000+97.3%$158/sqft |
Source: Stellar MLS #TB8508718 Report a problem | ||
| 12/3/2014 | Sold | $223,000-2.2%$80/sqft |
Source: Public Record Report a problem | ||
| 9/14/2014 | Price change | $227,990-4.2%$82/sqft |
Source: Lennar Report a problem | ||
| 9/3/2014 | Price change | $237,990-2.1%$86/sqft |
Source: Lennar Report a problem | ||
| 8/19/2014 | Price change | $242,990+0.8%$88/sqft |
Source: Lennar Report a problem | ||
| 8/5/2014 | Price change | $240,990+0.4%$87/sqft |
Source: Lennar Report a problem | ||
| 7/16/2014 | Listed for sale | $239,990$86/sqft |
Source: Lennar Report a problem | ||
Public tax history
| Year | Property taxes | Tax assessment |
|---|---|---|
| 2025 | $6,450 +5.6% | $229,447 +2.9% |
| 2024 | $6,107 +3.2% | $222,981 +3% |
| 2023 | $5,918 +12.8% | $216,486 +15.1% |
| 2022 | $5,245 +1.8% | $188,045 +3% |
| 2021 | $5,150 +1.7% | $182,568 +1.4% |
| 2020 | $5,061 +0.2% | $180,047 -0.5% |
| 2019 | $5,050 | $181,024 -2.4% |
| 2018 | $5,050 +3.6% | $185,477 -5% |
| 2017 | $4,873 -1% | $195,300 +9.8% |
| 2016 | $4,920 +4% | $177,926 +0.7% |
| 2015 | $4,730 +121% | $176,689 +836.3% |
| 2014 | $2,140 | $18,870 -1.7% |
| 2013 | $2,140 -3% | $19,200 -11.1% |
| 2012 | $2,207 -0.4% | $21,600 |
| 2011 | $2,216 +0.6% | $21,600 |
| 2010 | $2,203 +3.7% | $21,600 -18.2% |
| 2009 | $2,126 -11.1% | $26,400 -26.7% |
| 2008 | $2,392 +7.7% | $36,000 -11.8% |
| 2007 | $2,220 | $40,800 |
Find assessor info on the county website
Neighborhood: Cypress Creek
Nearby homes
- $339,3005 bd2 ba2.8k sqft15417 Long Cypress Dr, Ruskin, FL 33573Off Market
- $328,3003 bd2 ba2.4k sqft15413 Long Cypress Dr, Ruskin, FL 33573Off Market
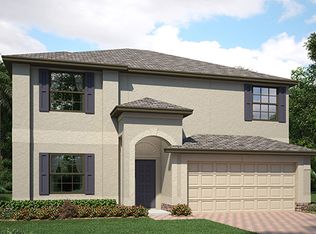
- $357,5004 bd3 ba2.5k sqft15411 Long Cypress Dr, Ruskin, FL 33573Sold
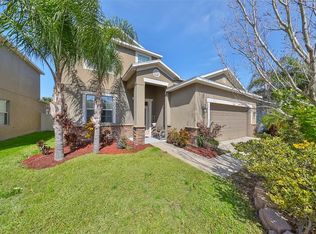
- $279,8004 bd2 ba1.5k sqft15419 Long Cypress Dr, Ruskin, FL 33573Off Market
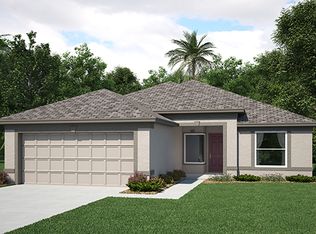
- $304,5004 bd3 ba1.9k sqft15421 Long Cypress Dr, Ruskin, FL 33573Off Market
- $313,0003 bd2 ba2k sqft15409 Long Cypress Dr, Ruskin, FL 33573Off Market
- $---- bd-- ba-- sqft15414 Long Cypress Dr, Sun City Center, FL 33573Off Market
- $299,5004 bd2 ba1.8k sqft15416 Long Cypress Dr, Ruskin, FL 33573Off Market
Nearby schools
GreatSchools rating
- 3/10Cypress Creek Elementary SchoolGrades: PK-5Distance: 0.5 mi
- 2/10Shields Middle SchoolGrades: 6-8Distance: 0.7 mi
- 3/10Jule F Sumner High SchoolGrades: 9-12Distance: 2.8 mi
Schools provided by the listing agent
- Elementary: Cypress Creek-HB
- Middle: Shields-HB
- High: Lennard-HB
Source: Stellar MLS. This data may not be complete. We recommend contacting the local school district to confirm school assignments for this home.
Get a cash offer in 3 minutes
Find out how much your home could sell for in as little as 3 minutes with a no-obligation cash offer.
Estimated market value
$425,400
Get a cash offer in 3 minutes
Find out how much your home could sell for in as little as 3 minutes with a no-obligation cash offer.
Estimated market value
$425,400
- Florida
- Hillsborough County
- Sun City Center
- 33573
- Cypress Creek
- 15415 LONG CYPRESS DRIVE
Nearby cities
Nearby neighborhoods
Nearby zip codes
Other Sun City Center Topics
