Skip main navigation
Closed
  • $200,000

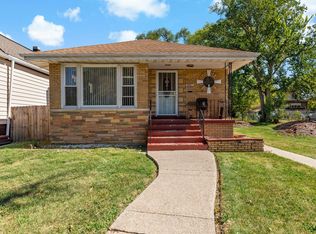
    15415 Marshfield Ave, Harvey, IL 60426

    4beds
    1,248sqft
    Single Family Residence
    Built in 1919
    0.25 Acres Lot
    $215,200 Zestimate®
    $160/sqft
    $2,154 Estimated rent

    Home value

    $215,200

    $198,000 - $230,000

    $2,154/mo

    Zestimate® history
    Loading
    Loading...

    Owner options

    List your home for rent

    $2,154/mo

    Rent Zestimate®

    Find your next renter with Zillow Rental Manager. Plus, with online applications, you can quickly screen prospective tenants – for free.

    Learn more

    $2,154/mo

    Rent Zestimate®

    Refinance and save

    $1,483/mo

    Est. payment

    Refinancing to a lower rate could help reduce your monthly payments and save thousands over the life of the loan.

    See today's rates

    $1,483/mo

    Est. payment

    Explore your selling options

    Work with a Zillow partner agent

    Leverage their expertise and Zillow's premium Showcase listings to get your home seen by more buyers.

    Get started

    List with your own agent

    Get your home in front of millions of buyers by listing it on Zillow.

    Learn how to do it

    Sell it yourself

    Take full control of how buyers see your home on Zillow by listing For Sale by Owner (FSBO).

    List your home

    What's special

    Formal dining roomStorage roomStunning white cabinetrySeparate laundry roomStainless-steel appliance packageWalk in closetWood laminate flooring throughout
    Embrace the transformation of the city and this fully rehabbed Ranch Style Home!!! 2023 Full Rehab, Priced to Sell & Motivated Seller its the perfect combination for a First Time Home Buyer. This home offers a blend of elegance and comfortable living at and affordable price. LIVING SPACE: Experience the combination of a formal dining room, living room and foyer, perfect for entertaining friends and family. High-End KITCHEN: equipped with high-end quartz counter-tops and breakfast bar, meticulously crafted backsplash, stunning white cabinetry, accent lighting and a complete stainless-steel appliance package. Spacious MASTER BEDROOM: Retreat to the second floor and unwind in the generous master bedroom that offer tranquility and comfort, equipped with a walk in closet and full bathroom with shower. There are two additional and comfortable bedrooms in the main floor and potentially a forth one on the basement. TWO FULL BATHROOMS: Stylish and refined bathrooms featuring high-end titles that exude a sense of tranquility. ADDITIONAL FEATURES: New water heather and furnace. Wood laminate flooring throughout the home, Ceramic tile throughout the finished basement, separate laundry room and storage room on the basement. Privacy fence all around back yard and a separate and Brand New 2 car garage with two garage doors one leads to the brand new concrete patio giving you more room for your summer gatherings!!! INVESTMENT POTENTIAL:As the city of Harvey rebuilds, property values are on the rise; don't miss the opportunity and secure your investment property today! Schedule your private viewing today and don't miss the opportunity to embrace the transformation of this fully rehabbed home that exudes luxury at an affordable price! AS-IS-ONLY

    Zillow last checked:

    Listing updated:

    Listed by:

    Robert Martinez 815-302-7582,

    RE/MAX Ultimate Professionals

    Bought with:

    Lashawn Gidron

    Coldwell Banker Realty

    Source: MRED as distributed by MLS GRID,MLS#: 11966677MLS Logo

    Facts & features

    Interior

    Bedrooms & bathrooms
    • Bedrooms: 4
    • Bathrooms: 2
    • Full bathrooms: 2
    Rooms
    • Room types: Foyer
    Primary bedroom
    • Features: Flooring (Wood Laminate), Window Treatments (Aluminum Frames), Bathroom (Full, Shower Only)
    • Level: Second
    • Area: 330 Square Feet
    • Dimensions: 15X22
    Bedroom 2
    • Features: Flooring (Wood Laminate)
    • Level: Main
    • Area: 88 Square Feet
    • Dimensions: 8X11
    Bedroom 3
    • Level: Main
    • Area: 88 Square Feet
    • Dimensions: 8X11
    Bedroom 4
    • Features: Flooring (Ceramic Tile)
    • Level: Basement
    • Area: 144 Square Feet
    • Dimensions: 9X16
    Dining room
    • Features: Flooring (Wood Laminate), Window Treatments (Aluminum Frames)
    • Level: Main
    • Area: 96 Square Feet
    • Dimensions: 8X12
    Foyer
    • Features: Flooring (Wood Laminate), Window Treatments (Aluminum Frames)
    • Level: Main
    • Area: 78 Square Feet
    • Dimensions: 6X13
    Kitchen
    • Features: Kitchen (Eating Area-Breakfast Bar), Flooring (Wood Laminate), Window Treatments (Aluminum Frames)
    • Level: Main
    • Area: 121 Square Feet
    • Dimensions: 11X11
    Laundry
    • Features: Flooring (Ceramic Tile)
    • Level: Basement
    • Area: 40 Square Feet
    • Dimensions: 5X8
    Living room
    • Features: Flooring (Wood Laminate), Window Treatments (Aluminum Frames)
    • Level: Main
    • Area: 312 Square Feet
    • Dimensions: 12X26
    Heating
    • Natural Gas
    Cooling
    • Central Air
    Appliances
    • Included: Range, Microwave, Stainless Steel Appliance(s), Gas Water Heater
    • Laundry: Gas Dryer Hookup, Sink
    Features
    • 1st Floor Full Bath, Walk-In Closet(s), Separate Dining Room
    • Flooring: Laminate
    • Basement: Finished,Full
    Interior area
    • Total structure area: 1,957
    • Total interior livable area: 1,248 sqft

    Property

    Parking
    • Total spaces: 2
    • Parking features: On Site, Garage Owned, Detached, Garage
    • Garage spaces: 2
    Accessibility
    • Accessibility features: No Disability Access
    Features
    • Stories: 2
    Lot
    • Size: 0.25 Acres
    Details
    • Parcel number: 29182310050000
    • Special conditions: None

    Construction

    Type & style
    • Home type: SingleFamily
    • Architectural style: Ranch
    • Property subtype: Single Family Residence
    Materials
    • Vinyl Siding
    • Roof: Asphalt
    Condition
    • New construction: No
    • Year built: 1919
    • Major remodel year: 2023

    Utilities & green energy

    • Sewer: Public Sewer
    • Water: Public

    Community & HOA

    HOA
    • Services included: None
    Location
    • Region: Harvey

    Financial & listing details

    • Price per square foot: $160/sqft
    • Tax assessed value: $52,000
    • Annual tax amount: $3,445
    • Date on market: 1/24/2024
    • Listing terms: VA
    • Ownership: Fee Simple

    Price history

    DateEventPrice
    3/4/2024Sold$200,000-2.4%$160/sqft
    Source: MRED as distributed by MLS GRID #11966677 Report a problem
    2/4/2024Contingent$204,900$164/sqft
    Source: MRED as distributed by MLS GRID #11966677 Report a problem
    1/24/2024Listed for sale$204,900+2.5%$164/sqft
    Source: MRED as distributed by MLS GRID #11966677 Report a problem
    12/1/2023Listing removed--
    Source: MRED as distributed by MLS GRID #11938837 Report a problem
    11/29/2023Listed for sale$200,000$160/sqft
    Source: MRED as distributed by MLS GRID #11938837 Report a problem
    11/28/2023Listing removed--
    Source: MRED as distributed by MLS GRID #11881299 Report a problem
    10/20/2023Listed for sale$200,000$160/sqft
    Source: MRED as distributed by MLS GRID #11881299 Report a problem
    10/20/2023Contingent$200,000$160/sqft
    Source: MRED as distributed by MLS GRID #11881299 Report a problem
    10/11/2023Price change$200,000-5.9%$160/sqft
    Source: MRED as distributed by MLS GRID #11881299 Report a problem
    9/13/2023Listed for sale$212,500-5.6%$170/sqft
    Source: MRED as distributed by MLS GRID #11881299 Report a problem
    8/27/2023Listing removed--
    Source: MRED as distributed by MLS GRID #11806635 Report a problem
    6/13/2023Listed for sale$225,000+1945.5%$180/sqft
    Source: MRED as distributed by MLS GRID #11806635 Report a problem
    3/12/2018Sold$11,000-8.3%$9/sqft
    Source: MRED as distributed by MLS GRID #09841064 Report a problem
    2/2/2018Pending sale$12,000$10/sqft
    Source: Crosstown Realtors Inc. #09841064 Report a problem
    1/25/2018Listed for sale$12,000$10/sqft
    Source: Crosstown Realtors Inc. #09841064 Report a problem

    Public tax history

    YearProperty taxesTax assessment
    2024-- $5,200
    2023$3,689 +4.7%$5,200 +27.8%
    2022$3,523 +2.3%$4,068
    2021$3,445 +3.1%$4,068
    2020$3,343 -3.3%$4,068 -4.6%
    2019$3,456 +3.3%$4,262
    2018$3,346 +1.7%$4,262
    2017$3,291 +10.6%$4,262 +3.5%
    2016$2,976 +4%$4,119
    2015$2,863 +0.5%$4,119
    2014$2,848 +3.7%$4,119 -4.4%
    2013$2,746 -5.2%$4,310 -8.6%
    2012$2,897 +9.6%$4,718
    2011$2,644 -0.7%$4,718 -10.6%
    2010$2,662 +4.7%$5,280
    2009$2,542 -21.9%$5,280 -29.1%
    2008$3,254 +11.2%$7,451 +15.9%
    2007$2,925 +18.6%$6,430
    2006$2,466 -0.2%$6,430
    2005$2,470 +55.7%$6,430 +69.2%
    2004$1,586 +2.2%$3,800
    2003$1,552 -20.5%$3,800 -25.1%
    2002$1,951 +26.9%$5,071 +25.7%
    2001$1,537 +10.7%$4,035
    2000$1,389 -3.6%$4,035
    1999$1,441 $4,035
    Find assessor info on the county website

    Neighborhood: 60426

    Nearby schools

    GreatSchools rating
    Schools provided by the listing agent
    • District: 147

    Source: MRED as distributed by MLS GRID. This data may not be complete. We recommend contacting the local school district to confirm school assignments for this home.

    Get a cash offer in 3 minutes
    Find out how much your home could sell for in as little as 3 minutes with a no-obligation cash offer.
    Estimated market value
    $215,200
    Get a cash offer in 3 minutes
    Find out how much your home could sell for in as little as 3 minutes with a no-obligation cash offer.
    Estimated market value
    $215,200