Skip main navigation
Sold for $455,000
  • $455,000

    15415 Rosemont Manor Dr, Haymarket, VA 20169

    3beds
    2,224sqft
    Townhouse
    Built in 2013
    -- sqft lot
    $-- Zestimate®
    $205/sqft
    $2,915 Estimated rent

    Home value

    Not available

    Estimated sales range

    Not available

    $2,915/mo

    Zestimate® history
    Loading
    Loading...

    Owner options

    List your home for rent

    $2,915/mo

    Rent Zestimate®

    Find your next renter with Zillow Rental Manager. Plus, with online applications, you can quickly screen prospective tenants – for free.

    Learn more

    $2,915/mo

    Rent Zestimate®

    Refinance and save

    $2,765/mo

    Est. payment

    Refinancing to a lower rate could help reduce your monthly payments and save thousands over the life of the loan.

    See today's rates

    $2,765/mo

    Est. payment

    Explore your selling options

    Work with a Zillow partner agent

    Leverage their expertise and Zillow's premium Showcase listings to get your home seen by more buyers.

    Get started

    List with your own agent

    Get your home in front of millions of buyers by listing it on Zillow.

    Learn how to do it

    Sell it yourself

    Take full control of how buyers see your home on Zillow by listing For Sale by Owner (FSBO).

    List your home

    What's special

    Private balconyAttached garagePrivate drivewaySpacious light-drenched kitchen
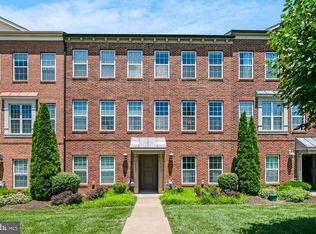
    **New Numbers, Same Charm!!! $10,000 PRICE IMPROVEMENT** Welcome home to effortless living in Haymarket. Bathed in natural light from top to bottom, this stunning 3-bedroom, 3.5-bathroom townhouse style condo offers the perfect blend of flexibility, comfort, and community — right in the heart of the sought-after Parkside at Market Center. The entry level sets the tone with a private bedroom and full bath, ideal for guests, a home office, or multi-generational living. A sense of openness welcomes you in and carries through every level of this thoughtfully designed home. Upstairs, the heart of the home awaits — a spacious, light-drenched kitchen built for both everyday living and entertaining as it flows seamlessly into the living area. Step onto your own private balcony, the perfect perch for morning coffee, evening cocktails, or simply soaking in the fresh Virginia air. The upper level continues to impress with generously sized primary bedroom with en-suite bath and walk in closet. A second bedroom and beautifully appointed bathroom give everyone in the home their own private retreat. Outside, a private driveway and attached garage eliminate any worry about parking — a true everyday luxury. When you're ready to explore, resort-style amenities are just steps away: community pool, playgrounds, and scenic walking paths perfect for weekend strolls or evening runs. The location is simply unbeatable. With easy access to Route 15 and I-66, and just a short distance from UVA Medical Center and the exciting new Heathcote Marketplace — including the brand-new Sprouts Grocery Store — everything you need is right at your doorstep. Whether you're a first-time buyer, a growing family, or looking to downsize without sacrificing space or style, this Haymarket gem checks every box.

    Zillow last checked:

    Listing updated:

    Listed by:

    Mary Barrett 703-798-3323,

    Pearson Smith Realty, LLC

    Bought with:

    Marina Solomon, 0225226889

    Priority Service Real Estate, LLC.

    Source: Bright MLS,MLS#: VAPW2115786MLS Logo

    Facts & features

    Interior

    Bedrooms & bathrooms
    • Bedrooms: 3
    • Bathrooms: 4
    • Full bathrooms: 3
    • 1/2 bathrooms: 1
    • Main level bathrooms: 1
    Rooms
    • Room types: Bedroom 2, Bedroom 1, Bathroom 1, Bathroom 2, Half Bath
    Bedroom 1
    • Level: Upper
    Bedroom 1
    • Level: Lower
    Bedroom 2
    • Level: Upper
    Bathroom 1
    • Level: Upper
    Bathroom 1
    • Level: Lower
    Bathroom 2
    • Level: Upper
    Half bath
    • Level: Main
    Heating
    • Forced Air, Natural Gas
    Cooling
    • Central Air, Electric
    Appliances
    • Included: Microwave, Dishwasher, Disposal, Dryer, Exhaust Fan, Ice Maker, Oven/Range - Gas, Refrigerator, Cooktop, Washer, Water Heater, Gas Water Heater
    • Laundry: Upper Level
    Features
    • Entry Level Bedroom, Open Floorplan, Walk-In Closet(s)
    • Windows: Window Treatments
    • Has basement: No
    • Has fireplace: No
    Interior area
    • Total structure area: 2,224
    • Total interior livable area: 2,224 sqft
    • Finished area above ground: 1,890
    • Finished area below ground: 334

    Property

    Parking
    • Total spaces: 2
    • Parking features: Garage Faces Rear, Attached, Driveway
    • Attached garage spaces: 1
    • Uncovered spaces: 1
    Accessibility
    • Accessibility features: None
    Features
    • Levels: Three
    • Stories: 3
    • Pool features: Community
    Details
    • Additional structures: Above Grade, Below Grade
    • Parcel number: 7298733374.01
    • Zoning: PMD
    • Special conditions: Standard

    Construction

    Type & style
    • Home type: Townhouse
    • Architectural style: Colonial
    • Property subtype: Townhouse
    Materials
    • Combination
    • Foundation: Slab
    Condition
    • Excellent
    • New construction: No
    • Year built: 2013

    Utilities & green energy

    • Sewer: Public Sewer
    • Water: Public

    Community & HOA

    Community
    • Condo and coop fee: $377 monthly
    • Subdivision: Parkside At Market Center
    HOA
    • Has HOA: No
    • Amenities included: Common Grounds, Jogging Path, Pool, Tot Lots/Playground
    • Services included: Common Area Maintenance, Maintenance Grounds, Pool(s), Trash, Water
    Location
    • Region: Haymarket

    Financial & listing details

    • Price per square foot: $205/sqft
    • Tax assessed value: $432,000
    • Annual tax amount: $4,015
    • Date on market: 4/2/2026
    • Listing agreement: Exclusive Right To Sell
    • Listing terms: Cash,Conventional
    • Ownership: Condominium

    Price history

    DateEventPrice
    6/15/2026Sold$455,000-0.9%$205/sqft
    Source: Bright MLS #VAPW2115786 Report a problem
    6/11/2026Pending sale$459,000$206/sqft
    Source: Bright MLS #VAPW2115786 Report a problem
    5/11/2026Contingent$459,000$206/sqft
    Source: Bright MLS #VAPW2115786 Report a problem
    4/16/2026Price change$459,000-2.1%$206/sqft
    Source: Bright MLS #VAPW2115786 Report a problem
    4/2/2026Listed for sale$469,000+17.3%$211/sqft
    Source: Bright MLS #VAPW2115786 Report a problem
    4/14/2023Sold$400,000+2.6%$180/sqft
    Source: Bright MLS #VAPW2047396 Report a problem
    3/26/2023Contingent$390,000$175/sqft
    Source: Bright MLS #VAPW2047396 Report a problem
    3/23/2023Listed for sale$390,000$175/sqft
    Source: Bright MLS #VAPW2047396 Report a problem

    Public tax history

    Tax history is unavailable.

    Neighborhood: 20169

    Nearby schools

    GreatSchools rating
    Schools provided by the listing agent
    • District: Prince William County Public Schools

    Source: Bright MLS. This data may not be complete. We recommend contacting the local school district to confirm school assignments for this home.

    Get pre-qualified for a loan
    At Zillow Home Loans, we can pre-qualify you in as little as 5 minutes with no impact to your credit score.

    An equal housing lender. NMLS #10287.