This home is rich in classic traditional character and sits on a sprawling acre of possibility. The 2-story covered front porch creates an elegant and welcoming entrance, leading into vaulted ceilings and a sweeping curved staircase. Encompassing 3,539 sq ft, the home unfolds with formal living and dining rooms, a warm, sunny family room and a sunlit kitchen with cheerful breakfast nook. A main-level bedroom with 3/4 bath adds flexibility. Upstairs offers 3 additional bedrooms, including the primary suite- complete with a 5-piece bath, sunlit Jacuzzi tub, walk-in closet, and balcony overlooking the backyard. The upper level also includes an office/den, full bath, laundry, and an enormous bonus room, complete with plumbing for a bar or kitchenette and a rear staircase leading back down to the family room. With updated roof and siding already in place, this home is a remarkable canvas, ready to be transformed into a true stately home. Backing to the new Naches Elementary, the fully fenced grounds include 2 sheds - one with a roll-up door - and a spacious 3-car garage with storage and workbenches. Suncrest Estates is a private dead-end street of homes, each on half to one acre parcels, and no HOA. A rare opportunity to revive and re-imagine a home of this scale and presence.
Sold
Listed by: RE/MAX Northwest • Jennifer M. Takahashi
Bought with: eXp Realty
$680,000
15416 33rd Avenue E, Tacoma, WA 98446
4beds
3,539sqft
Single Family Residence
Built in 1994
1.02 Acres Lot
$679,900 Zestimate®
$192/sqft
$3,724 Estimated rent
Home value
$679,900
$646,000 - $721,000
$3,724/mo
Zestimate® history
Owner options
List your home for rent
$3,724/mo
Rent Zestimate®
Find your next renter with Zillow Rental Manager. Plus, with online applications, you can quickly screen prospective tenants – for free.
$3,724/mo
Rent Zestimate®
Refinance and save
$4,173/mo
Est. payment
Refinancing to a lower rate could help reduce your monthly payments and save thousands over the life of the loan.
$4,173/mo
Est. payment
Explore your selling options
Work with a Zillow partner agent
Leverage their expertise and Zillow's premium Showcase listings to get your home seen by more buyers.
Get startedList with your own agent
Get your home in front of millions of buyers by listing it on Zillow.
Learn how to do itSell it yourself
Take full control of how buyers see your home on Zillow by listing For Sale by Owner (FSBO).
List your homeWhat's special
Sunlit kitchenSprawling acreEnormous bonus roomPrimary suiteWalk-in closetSunlit jacuzzi tubWarm sunny family room
Zillow last checked:
Listing updated:
Listed by:
Jennifer M. Takahashi,
RE/MAX Northwest
Bought with:
Diana Lopez, 22018598
eXp Realty
Geomara Cruz Nicolo, 137554
eXp Realty
Source: NWMLS as distributed by MLS GRID,MLS#: 2500664
Facts & features
Interior
Bedrooms & bathrooms
- Bedrooms: 4
- Bathrooms: 3
- Full bathrooms: 2
- 3/4 bathrooms: 1
- Main level bathrooms: 1
- Main level bedrooms: 1
Primary bedroom
- Level: Second
Bedroom
- Level: Second
Bedroom
- Level: Second
Bedroom
- Level: Main
Bathroom full
- Level: Second
Bathroom full
- Level: Second
Bathroom three quarter
- Level: Main
Bonus room
- Level: Second
Den office
- Level: Second
Dining room
- Level: Main
Entry hall
- Level: Main
Family room
- Level: Main
Kitchen with eating space
- Level: Main
Living room
- Level: Main
Utility room
- Level: Second
Heating
- Fireplace, Forced Air, Natural Gas
Cooling
- None
Appliances
- Included: Dishwasher, Dryer, Microwave, Refrigerator, Stove(s)/Range(s), Washer, Dishwasher(s), Dryer(s), Microwave(s), Refrigerator(s), Washer(s), Water Heater: gas, Water Heater Location: garage
Features
- Bath Off Primary, Ceiling Fan(s), Dining Room
- Flooring: Hardwood, Vinyl, Carpet
- Doors: French Doors
- Windows: Dbl Pane/Storm Window
- Basement: None
- Number of fireplaces: 1
- Fireplace features: Gas, Main Level: 1, Fireplace
Interior area
- Total structure area: 3,539
- Total interior livable area: 3,539 sqft
Property
Parking
- Total spaces: 3
- Parking features: Driveway, Attached Garage, RV Parking
- Has attached garage: Yes
- Covered spaces: 3
Features
- Levels: Two
- Stories: 2
- Entry location: Main
- Patio & porch: Bath Off Primary, Ceiling Fan(s), Dbl Pane/Storm Window, Dining Room, Fireplace, French Doors, Jetted Tub, Vaulted Ceiling(s), Walk-In Closet(s), Water Heater
- Spa features: Bath
Lot
- Size: 1.02 Acres
- Features: Dead End Street, Paved, Cable TV, Deck, Fenced-Fully, Gas Available, High Speed Internet, Outbuildings, Patio, RV Parking, Sprinkler System
- Topography: Level
- Residential vegetation: Fruit Trees
Details
- Parcel number: 7996500050
- Zoning: NMSF
- Zoning description: Jurisdiction: County
- Special conditions: Standard
Construction
Type & style
- Home type: SingleFamily
- Architectural style: 2 Story
- Property subtype: Single Family Residence
Materials
- Brick, Cement Planked, Wood Siding, Cement Plank
- Foundation: Poured Concrete
- Roof: Composition
Condition
- Year built: 1994
- Major remodel year: 2001
Utilities & green energy
- Electric: Company: Elmhurst
- Sewer: Septic Tank, Company: Septic
- Water: Public, Company: Spanaway Water
- Utilities for property: Xfinity, Xfinity
Community & HOA
Community
- Subdivision: Brookdale
Location
- Region: Tacoma
Financial & listing details
- Price per square foot: $192/sqft
- Tax assessed value: $824,100
- Annual tax amount: $9,343
- Date on market: 5/12/2026
- Cumulative days on market: 71 days
- Listing terms: Conventional
- Inclusions: Dishwasher(s), Dryer(s), Microwave(s), Refrigerator(s), Stove(s)/Range(s), Washer(s)
Price history
| Date | Event | Price |
|---|---|---|
| 6/5/2026 | Sold | $680,000-9.3%$192/sqft |
Source:  NWMLS as distributed by MLS GRID #2500664 Report a problem NWMLS as distributed by MLS GRID #2500664 Report a problem | ||
| 5/27/2026 | Pending sale | $750,000$212/sqft |
Source: NWMLS as distributed by MLS GRID #2500664 Report a problem | ||
| 5/14/2026 | Price change | $750,000-6.3%$212/sqft |
Source: NWMLS as distributed by MLS GRID #2500664 Report a problem | ||
| 4/21/2026 | Price change | $800,000-3%$226/sqft |
Source: NWMLS as distributed by MLS GRID #2500664 Report a problem | ||
| 4/2/2026 | Listed for sale | $825,000+166.1%$233/sqft |
Source: NWMLS as distributed by MLS GRID #2500664 Report a problem | ||
| 6/15/2000 | Sold | $310,000$88/sqft |
Source: NWMLS as distributed by MLS GRID #20010590 Report a problem | ||
Public tax history
| Year | Property taxes | Tax assessment |
|---|---|---|
| 2024 | $9,130 -1.6% | $824,100 +0.5% |
| 2023 | $9,276 -5.6% | $819,900 -7% |
| 2022 | $9,826 +7.4% | $882,000 +22.7% |
| 2021 | $9,147 +49.8% | $718,900 +29.2% |
| 2019 | $6,106 -13.5% | $556,300 +6.9% |
| 2018 | $7,055 +12.7% | $520,400 +11.1% |
| 2017 | $6,261 +7.9% | $468,300 +24% |
| 2016 | $5,802 | $377,600 +6.2% |
| 2014 | $5,802 +13.1% | $355,500 +12.3% |
| 2013 | $5,129 | $316,600 -1.7% |
| 2012 | -- | $322,000 -12.9% |
| 2011 | -- | $369,500 -4.8% |
| 2010 | -- | $388,100 -12.3% |
| 2009 | -- | $442,500 -8.6% |
| 2008 | $5,536 +0% | $484,300 -2% |
| 2007 | $5,536 +36.7% | $494,300 +69.4% |
| 2002 | $4,050 +19.1% | $291,800 +7.8% |
| 2001 | $3,400 | $270,600 +12.3% |
| 2000 | $3,400 | $240,900 |
Find assessor info on the county website
Neighborhood: 98446
Nearby homes
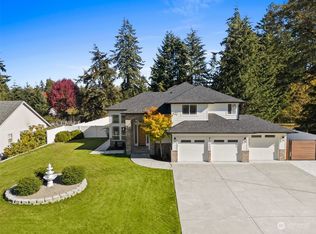
- $949,0004 bd3 ba2.5k sqft15309 33rd Ave E, Tacoma, WA 98446Sold
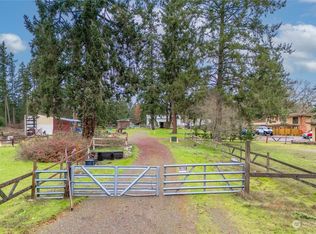
- $330,0003.79 Acres3410 156th St E, Tacoma, WA 98446Sold

- $110,0001.019 Acres0 35th Ave E #147, Tacoma, WA 98446Sold
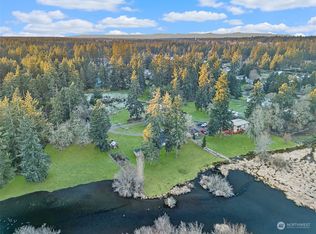
- $580,0004 bd2 ba1.6k sqft15521 35th Ave E, Tacoma, WA 98446Sold
- $715,0003 bd3 ba2.3k sqft15802 34th Ave E, Tacoma, WA 98446Sold
- $703,4004 bd4 ba2.6k sqft16116 29th Avenue Ct E, Tacoma, WA 98445Off Market
- $850,0004 bd3 ba3.3k sqft15408 Waller Rd E, Tacoma, WA 98446For Sale
- $1,100,0003 bd3 ba3k sqft3117 158th Street Ct E, Tacoma, WA 98446Sold
Nearby schools
GreatSchools rating
- 5/10Naches Trail Elementary SchoolGrades: PK-5Distance: 0.2 mi
- 5/10Spanaway Junior High SchoolGrades: 6-8Distance: 2 mi
- 4/10Spanaway Lake High SchoolGrades: 9-12Distance: 1.5 mi
Schools provided by the listing agent
- Elementary: Naches Trail Elem
- Middle: Spanaway Jnr High
- High: Spanaway Lake High
Source: NWMLS as distributed by MLS GRID. This data may not be complete. We recommend contacting the local school district to confirm school assignments for this home.
Get a cash offer in 3 minutes
Find out how much your home could sell for in as little as 3 minutes with a no-obligation cash offer.
Estimated market value
$679,900
Get a cash offer in 3 minutes
Find out how much your home could sell for in as little as 3 minutes with a no-obligation cash offer.
Estimated market value
$679,900
- Washington
- Pierce County
- Tacoma
- 98446
- 15416 33rd Avenue E
Nearby cities
Nearby zip codes
Other Tacoma Topics
