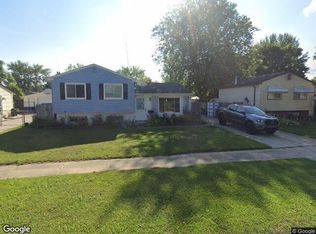
Welcome home! This beautifully maintained 3 bedroom, 1.5 bath home offers the perfect blend of comfort, updates, and outdoor enjoyment. Generously sized bedrooms bedrooms provide plenty of space for everyone, while the large family room is perfect for relaxing, movie nights, or entertaining. The finished basement adds even more valuable living space and flexibility. Step outside and enjoy the new composite deck, ideal for summer gatherings and relaxing evenings. The privacy fence creates a wonderful backyard retreat, while the new roof provides added peace of mind. Well cared for, nicely updated, and move-in ready. This is one you won’t want to miss!
For sale
$219,990
15416 Anthony St, Romulus, MI 48174
3beds
1,860sqft
Single Family Residence
Built in 1969
9,147 Square Feet Lot
$216,900 Zestimate®
$118/sqft
$-- HOA
What's special
- 7 days
- 1,137
- 112
Likely to sell faster than
Zillow last checked:
Listing updated:
Listed by:
Rebecca Montroy 734-968-6670,
Elite Realty 734-513-2166
Source: Realcomp II,MLS#: 20261078947
Facts & features
Interior
Bedrooms & bathrooms
- Bedrooms: 3
- Bathrooms: 2
- Full bathrooms: 1
- 1/2 bathrooms: 1
Primary bedroom
- Level: Entry
- Area: 121
- Dimensions: 11 X 11
Bedroom
- Level: Entry
- Area: 100
- Dimensions: 10 X 10
Bedroom
- Level: Entry
- Area: 81
- Dimensions: 9 X 9
Other
- Level: Entry
Other
- Level: Entry
Bonus room
- Level: Basement
- Area: 154
- Dimensions: 14 X 11
Bonus room
- Level: Basement
- Area: 90
- Dimensions: 9 X 10
Family room
- Level: Basement
- Area: 286
- Dimensions: 26 X 11
Kitchen
- Level: Entry
- Area: 160
- Dimensions: 10 X 16
Laundry
- Level: Basement
- Area: 110
- Dimensions: 10 X 11
Living room
- Level: Entry
- Area: 221
- Dimensions: 13 X 17
Heating
- Forced Air, Heat Pump
Cooling
- Ceiling Fans, Central Air
Appliances
- Included: Built In Electric Oven, Dryer, Free Standing Refrigerator, Microwave, Washer
Features
- Basement: Finished
- Has fireplace: No
Interior area
- Total interior livable area: 1,860 sqft
- Finished area above ground: 960
- Finished area below ground: 900
Property
Parking
- Total spaces: 2
- Parking features: Two Car Garage, Detached
- Garage spaces: 2
Features
- Levels: One
- Stories: 1
- Entry location: GroundLevel
- Patio & porch: Deck
- Pool features: None
Lot
- Size: 9,147 Square Feet
- Dimensions: 80.63 x 115
Details
- Parcel number: 80137010419000
- Special conditions: Short Sale No,Standard
Construction
Type & style
- Home type: SingleFamily
- Architectural style: Ranch,Traditional
- Property subtype: Single Family Residence
Materials
- Brick
- Foundation: Basement, Poured
Condition
- New construction: No
- Year built: 1969
Utilities & green energy
- Sewer: Public Sewer
- Water: Public
Community & HOA
Community
- Subdivision: OAKBROOK SUB 4
HOA
- Has HOA: No
Location
- Region: Romulus
Financial & listing details
- Price per square foot: $118/sqft
- Tax assessed value: $42,841
- Annual tax amount: $2,272
- Date on market: 10/1/2026
- Cumulative days on market: 7 days
- Listing agreement: Exclusive Right To Sell
- Listing terms: Cash,Conventional,FHA,Va Loan
- Exclusions: Exclusion(s) Do Not Exist
Estimated market value
$216,900
$206,000 - $228,000
$1,596/mo
Price history
| Date | Event | Price |
|---|---|---|
| 10/1/2026 | Listed for sale | $219,990$118/sqft |
Source:  Realcomp II #20261078947 Report a problem Realcomp II #20261078947 Report a problem | ||
Public tax history
| Year | Property taxes | Tax assessment |
|---|---|---|
| 2025 | -- | $76,100 +12.6% |
| 2024 | -- | $67,600 +9% |
| 2023 | -- | $62,000 +23% |
| 2022 | -- | $50,400 +1.6% |
| 2021 | -- | $49,600 |
| 2020 | $1,985 +323% | $49,600 +18.4% |
| 2019 | $469 | $41,900 +27.4% |
| 2018 | $469 -72.7% | $32,900 +1.5% |
| 2017 | $1,722 +3.6% | $32,400 -3.6% |
| 2016 | $1,662 | $33,600 +3.4% |
| 2015 | $1,662 -49.2% | $32,500 -8.5% |
| 2013 | $3,270 +225.2% | $35,500 +9.2% |
| 2012 | $1,006 | $32,500 -7.7% |
| 2010 | -- | $35,200 -14.1% |
| 2009 | -- | $41,000 -33.4% |
| 2008 | $1,394 +58.2% | $61,600 +13.9% |
| 2007 | $881 | $54,100 -21.1% |
| 2005 | -- | $68,600 +16.3% |
| 2003 | -- | $59,000 +59.7% |
| 2001 | -- | $36,945 +3.2% |
| 2000 | $1,931 | $35,800 |
Find assessor info on the county website
Monthly payment
Est. payment
Payment breakdown
Explore the cost of this home by adjusting the details. Changes won't be saved.Climate risks
Neighborhood: 48174
Similar homes
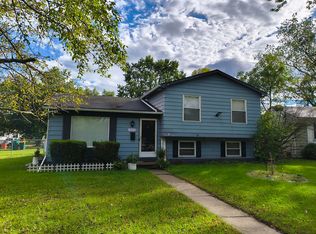
- $--3 bd2 ba1.2k sqft15671 Springhill St, Romulus, MI 48174Auction
 Xome
Xome - $220,0003 bd2 ba1.3k sqft15212 Orchard Ct, Romulus, MI 48174For Sale
 MLS ID #26051110, Woody Willis, 3DX Real Estate, LLC. MichRIC
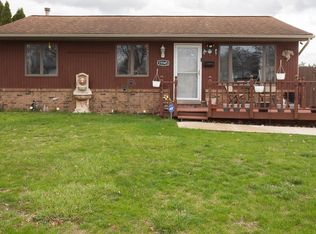
 - $199,9003 bd1 ba2k sqft15545 Sandburg St, Romulus, MI 48174For Sale
 MLS ID #20261075591, Billy Sobh, Keller Williams Legacy. Realcomp II
 - $--3 bd1 ba936 sqft34121 McBride St, Romulus, MI 48174AuctionAuction.com 2
- $245,0003 bd3 ba2.6k sqft18287 Inkster Rd, Brownstown, MI 48174For SaleMLS ID #20261077031, Fadi Dabaja, EXP Realty Main. Realcomp II
- $194,9004 bd2 ba1.1k sqft30422 Leroy St, Romulus, MI 48174For SaleMLS ID #20261037129, Jack Liang, AutoCity Realty LLC. Realcomp II
- $212,0003 bd2 ba936 sqft16222 Hillsbriar Dr, Romulus, MI 48174For SaleMLS ID #20261062722, Therese Antonelli, Moving The Mitten RE Group Inc. Realcomp II
- $159,9004 bd1 ba1k sqft15559 Orchard St, Romulus, MI 48174For SaleMLS ID #20261078359, Fadie T Ghallozi, Century 21 Curran & Oberski. Realcomp II
- $199,9993 bd1 ba1.6k sqft12383 Huron St, Taylor, MI 48180For SaleMLS ID #20261081462, Karolyn Wilder, Anthology Real Estate. Realcomp II
- $260,0003 bd2 ba1.5k sqft35520 Ronald St, Romulus, MI 48174For SaleMLS ID #20261077600, Carol A Thomas, Our Home Realty Group LLC. Realcomp II
- $269,9003 bd2 ba1.2k sqft9930 Shook Rd, Romulus, MI 48174For Sale
 MLS ID #50222633, Mario Ferrante, Help U Sell Metro Detroit. MiRealSource
 - $224,0003 bd2 ba994 sqft35025 Wick Rd, Romulus, MI 48174For SaleMLS ID #20261070818, Emilio Basa, Lenox Realty & Management. Realcomp II
- $215,0003 bd2 ba1.5k sqft9012 Roosevelt St, Taylor, MI 48180For SaleMLS ID #20261079311, Erin L Fritz, Clients First, REALTORS®. Realcomp II
- $189,0003 bd1 ba1.1k sqft38550 Superior St, Romulus, MI 48174For SaleMLS ID #20261050337, Michael D Long, RE/MAX Crossroads III. Realcomp II
- $199,9984 bd1 ba1.1k sqft14632 Oldham St, Taylor, MI 48180For SaleMLS ID #50223771, Joan Schinderle-King, Realty Executives Home Towne Chesterfield. MiRealSource
- $183,0003 bd1 ba1.2k sqft5932 Colorado St, Romulus, MI 48174For SaleMLS ID #50223493, Deborah Lambrix, Real Estate One Monroe. MiRealSource
- $229,9006 bd3 ba2.1k sqft6011 Washington St, Romulus, MI 48174For SaleMLS ID #20261055652, Alex Bitar, Keller Williams Legacy. Realcomp II
