Commanding an enviable position on a prime Port Charlotte triple lot is this impeccably designed three-bedroom home. Situated on an impressive 1.28-acre waterfront tip lot, and offering a wonderful lifestyle opportunity to those who call it home, this property is a must see for astute buyers. From the moment you arrive at the address you’ll be captivated by the beautifully landscaped gardens that guide you up the paved circular driveway to the home’s entrance. Grand columns frame the double entry doors which invite you to step inside to discover all that this 3,228sqft home has to offer. First to greet you is the entryway which has a custom tiled compass that adds to the allure of the home. The formal dining room is just to the right of the entryway and features a designer ceiling with custom mirrors, tiled flooring, and gorgeous rounded windows with light-blocking pull-down shades. The family room is located straight ahead of the entryway and features stunning custom columns, tiled flooring, new lighting, new window blinds, and large pocket sliding glass doors that perfectly frame the sparkling swimming pool and canal views. In the large chef’s kitchen you’ll find sweeping stone countertops, custom white cabinetry with stylish black pin stripe detailing, new quality appliances, a large walk-in pantry, statement copper hanging lights, a double sink, custom wine rack, garbage disposal, an island and a breakfast bar. Overlooking the dining area with large light-filled bay windows. There is an additional living room in the home with designer ceilings, crown molding,sliders, large rounded windows, a new Minka ceiling fan and a charming fireplace. If you love to entertain then the game room with a fully-equipped bar with working taps and a fireplace is sure to impress. Sliding glass doors connect from here to the outdoor dock area. Out on the paved deck area you’ll have all you need to entertain guests including an outdoor kitchen, built-in grill, outdoor TV, a hot tub with a waterfall and a sun deck overlooking the salt water pool with a panoramic pool cage. The expansive master bedroom boasts a personal fireplace, two walk-in closets, sliding doors to the pool with pull-across shades, and a luxurious en-suite bathroom with dual sinks, a walk-in shower, large garden tub with jets, a linen closet, and water closet. The two guest bedrooms are generous in size, one features a Murphy bed, and to service them there is a guest bathroom with gorgeous rounded windows and elegant glass shower doors. An additional half bath with stone countertops adds convenience, as does the laundry room with a new stack-able washer and dryer and a sink. Adding to the layout of the home is the office with glass French entry doors, custom shelving and wood flooring, as well as a three-car garage with epoxied floors. The home overlooks 500+ft of waterway and features a dock with an electric boat lift. There is a seawall with great fishing, as well as four intersecting waterways directly in front. You can arrive at Florida’s Gulf Coast in 40-minutes, as well as access the lagoon, islands and the open water. If that's not enough you will have ample opportunities for entertainment in the community; award winning fishing on the local island Boca Grande equip with sugar sand beaches, shopping & fine dining. Lots of local stunning golf courses, state parks, bird watching, hiking the limits don't stop there just come and find out! You won't regret it.
Sold for $1,200,000
$1,200,000
15416 ARIBE AVENUE, PORT CHARLOTTE, FL 33981
3beds
3,228sqft
Single Family Residence
Built in 2006
1.28 Acres Lot
$1,172,000 Zestimate®
$372/sqft
$3,270 Estimated rent
Home value
$1,172,000
$1.07M - $1.29M
$3,270/mo
Zestimate® history
Owner options
List your home for rent
$3,270/mo
Rent Zestimate®
Find your next renter with Zillow Rental Manager. Plus, with online applications, you can quickly screen prospective tenants – for free.
$3,270/mo
Rent Zestimate®
Refinance and save
$8,153/mo
Est. payment
Refinancing to a lower rate could help reduce your monthly payments and save thousands over the life of the loan.
$8,153/mo
Est. payment
Explore your selling options
Work with a Zillow partner agent
Leverage their expertise and Zillow's premium Showcase listings to get your home seen by more buyers.
Get startedList with your own agent
Get your home in front of millions of buyers by listing it on Zillow.
Learn how to do itSell it yourself
Take full control of how buyers see your home on Zillow by listing For Sale by Owner (FSBO).
List your homeWhat's special
Salt water poolOutdoor kitchenPersonal fireplaceFormal dining roomSparkling swimming poolLarge walk-in pantryHot tub
Zillow last checked:
Listing updated:
Listed by:
Jennifer Alix 941-875-3469,
DALTON WADE INC 888-668-8283,
David Alix 941-979-0065,
DALTON WADE INC
Bought with:
Jennifer Alix
DALTON WADE INC
David Alix, 3454246
DALTON WADE INC
Source: Stellar MLS,MLS#: C7472357 Originating MLS: Pinellas Suncoast
Originating MLS: Pinellas Suncoast
Facts & features
Interior
Bedrooms & bathrooms
- Bedrooms: 3
- Bathrooms: 3
- Full bathrooms: 2
- 1/2 bathrooms: 1
Rooms
- Room types: Bonus Room, Den/Library/Office, Family Room, Dining Room
Primary bedroom
- Features: Ceiling Fan(s), Walk-In Closet(s)
- Level: First
- Dimensions: 13x29
Bedroom 1
- Features: Ceiling Fan(s)
- Level: First
- Dimensions: 11x10
Bedroom 2
- Features: Ceiling Fan(s)
- Level: First
- Dimensions: 10x10
Primary bathroom
- Features: Bath With Whirlpool, Built-In Shower Bench, Ceiling Fan(s), Exhaust Fan, Makeup/Vanity Space, Split Vanities, Tub with Separate Shower Stall, Water Closet/Priv Toilet, Window/Skylight in Bath
- Level: First
- Dimensions: 12x11
Bathroom 1
- Level: First
- Dimensions: 5x8
Bathroom 2
- Features: Exhaust Fan
- Level: First
- Dimensions: 5x7
Dining room
- Features: Ceiling Fan(s)
- Level: First
- Dimensions: 14x12
Dining room
- Level: First
- Dimensions: 12x12
Family room
- Features: Ceiling Fan(s)
- Level: First
- Dimensions: 17x15
Game room
- Features: Bar, Ceiling Fan(s)
- Level: First
- Dimensions: 16x19
Kitchen
- Features: Breakfast Bar, Kitchen Island, Dual Sinks, Exhaust Fan, Stone Counters, Pantry
- Level: First
- Dimensions: 15x16
Laundry
- Level: First
- Dimensions: 5x8
Living room
- Features: Ceiling Fan(s)
- Level: First
- Dimensions: 19x19
Office
- Features: Built-In Shelving, Ceiling Fan(s)
- Level: First
- Dimensions: 12x10
Heating
- Central
Cooling
- Central Air
Appliances
- Included: Bar Fridge, Oven, Cooktop, Dishwasher, Disposal, Dryer, Exhaust Fan, Freezer, Microwave, Range Hood, Refrigerator, Washer, Wine Refrigerator
Features
- Cathedral Ceiling(s), Ceiling Fan(s), Chair Rail, Crown Molding, Eating Space In Kitchen, High Ceilings, Stone Counters, Thermostat, Tray Ceiling(s), Vaulted Ceiling(s), Walk-In Closet(s)
- Flooring: Tile, Hardwood
- Doors: Outdoor Grill, Outdoor Kitchen, Outdoor Shower, Sliding Doors
- Windows: Window Treatments, Hurricane Shutters, Hurricane Shutters/Windows
- Has fireplace: Yes
- Fireplace features: Gas, Master Bedroom, Other Room
Interior area
- Total structure area: 4,890
- Total interior livable area: 3,228 sqft
Property
Parking
- Total spaces: 3
- Parking features: Garage Door Opener
- Attached garage spaces: 3
Features
- Levels: One
- Stories: 1
- Patio & porch: Covered, Enclosed, Screened
- Exterior features: Irrigation System, Lighting, Outdoor Grill, Outdoor Kitchen, Outdoor Shower, Private Mailbox, Rain Gutters
- Has private pool: Yes
- Pool features: Deck, Heated, In Ground, Lighting, Outside Bath Access, Screen Enclosure
- Has spa: Yes
- Spa features: Heated, In Ground
- Has view: Yes
- View description: Canal
- Has water view: Yes
- Water view: Canal
- Waterfront features: Canal - Brackish, Brackish Canal Access, Freshwater Canal Access, Saltwater Canal Access, Gulf/Ocean Access, Lift - Covered, Seawall
Lot
- Size: 1.28 Acres
Details
- Parcel number: 412122479003
- Zoning: RSF3.5
- Special conditions: None
Construction
Type & style
- Home type: SingleFamily
- Property subtype: Single Family Residence
Materials
- Block, Stucco
- Foundation: Slab
- Roof: Metal
Condition
- New construction: No
- Year built: 2006
Utilities & green energy
- Sewer: Public Sewer
- Water: Canal/Lake For Irrigation, Public
- Utilities for property: BB/HS Internet Available, Electricity Connected, Mini Sewer, Public
Community & HOA
Community
- Features: Community Boat Ramp, Deed Restrictions, Playground
- Pet fee: $0 monthly
- Subdivision: PORT CHARLOTTE SEC 081
HOA
- Has HOA: Yes
- HOA fee: $10 monthly
Location
- Region: Pt Charlotte
Financial & listing details
- Price per square foot: $372/sqft
- Tax assessed value: $1,176,506
- Annual tax amount: $14,893
- Date on market: 3/9/2023
- Cumulative days on market: 235 days
- Listing terms: Cash,Conventional,FHA,VA Loan
- Ownership: Fee Simple
- Total actual rent: 0
- Electric utility on property: Yes
- Road surface type: Asphalt
Price history
| Date | Event | Price |
|---|---|---|
| 12/6/2023 | Sold | $1,200,000-17.2%$372/sqft |
Source:  Stellar MLS #C7472357 Report a problem Stellar MLS #C7472357 Report a problem | ||
| 11/2/2023 | Pending sale | $1,449,000$449/sqft |
Source: Stellar MLS #C7472357 Report a problem | ||
| 7/26/2023 | Price change | $1,449,000-3.3%$449/sqft |
Source: Stellar MLS #C7472357 Report a problem | ||
| 5/16/2023 | Price change | $1,499,000-6.3%$464/sqft |
Source: Stellar MLS #C7472357 Report a problem | ||
| 3/10/2023 | Listed for sale | $1,599,000+76.1%$495/sqft |
Source: Stellar MLS #C7472357 Report a problem | ||
| 5/11/2021 | Listing removed | -- |
Source: Stellar MLS #D6112258 Report a problem | ||
| 1/15/2021 | Sold | $908,000-3.4%$281/sqft |
Source: Stellar MLS #D6112258 Report a problem | ||
| 10/20/2020 | Pending sale | $939,900$291/sqft |
Source: PARADISE EXCLUSIVE INC #D6112258 Report a problem | ||
| 5/21/2020 | Listed for sale | $939,900$291/sqft |
Source: PARADISE EXCLUSIVE INC #D6112258 Report a problem | ||
| 3/18/2020 | Listing removed | $939,900$291/sqft |
Source: PARADISE EXCLUSIVE INC #D6111130 Report a problem | ||
| 2/25/2020 | Listed for sale | $939,900$291/sqft |
Source: PARADISE EXCLUSIVE INC #D6111130 Report a problem | ||
Public tax history
| Year | Property taxes | Tax assessment |
|---|---|---|
| 2025 | $17,584 +4.7% | $1,045,172 +5.3% |
| 2024 | $16,801 +3.1% | $992,235 +10.4% |
| 2023 | $16,299 +9.4% | $898,475 +10% |
| 2022 | $14,893 +72% | $816,795 +80.2% |
| 2021 | $8,658 +2.1% | $453,280 +1.4% |
| 2020 | $8,477 +1.9% | $447,022 +2.3% |
| 2019 | $8,321 +5.5% | $436,972 +1.9% |
| 2018 | $7,887 | $428,824 +2.1% |
| 2017 | $7,887 +0.7% | $420,004 +2.1% |
| 2016 | $7,835 +0.3% | $411,365 +0.7% |
| 2015 | $7,815 +9.3% | $408,505 +0.8% |
| 2014 | $7,153 +13.4% | $405,263 +3.2% |
| 2013 | $6,311 +3.9% | $392,600 -11.8% |
| 2012 | $6,076 -12.2% | $445,099 |
| 2011 | $6,917 -4.2% | $445,099 -2.3% |
| 2010 | $7,221 -19.5% | $455,575 -23.3% |
| 2009 | $8,966 | $594,156 +154.1% |
| 2007 | -- | $233,848 |
| 2006 | -- | $233,848 |
Find assessor info on the county website
Neighborhood: 33981
Nearby homes
- $24,000-- bd-- ba-- sqft10197 Owl Head Cir, Pt Charlotte, FL 33981Off Market
- $521,6000.253 Acres10194 Owl Head Cir, Port Charlotte, FL 33981Off Market

- $504,30010,454 Square Feet15676 Autry Cir, Port Charlotte, FL 33981Off Market

- $830,6003 bd4 ba2.6k sqft15668 Autry Cir, Port Charlotte, FL 33981Sold
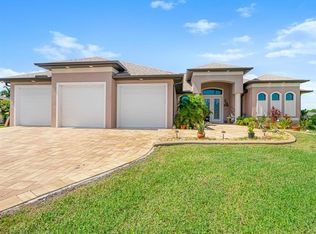
- $24,00010,001 Square Feet10185 Owl Head Cir, Port Charlotte, FL 33981Off Market
- $35,00010,000 Square Feet10185 Owl Head Cir #14, Pt Charlotte, FL 33981Lot/Land
- $625,0004 bd3 ba2.6k sqft15390 Ancel Cir, Port Charlotte, FL 33981Sold
- $24,000-- bd-- ba-- sqft15433 Aribe Ave, Pt Charlotte, FL 33981Off Market
Nearby schools
GreatSchools rating
- 6/10Myakka River Elementary SchoolGrades: PK-5Distance: 4.5 mi
- 7/10L. A. Ainger Middle SchoolGrades: 6-8Distance: 6 mi
- 5/10Lemon Bay High SchoolGrades: 9-12Distance: 8.8 mi
Schools provided by the listing agent
- Elementary: Myakka River Elementary
- Middle: L.A. Ainger Middle
- High: Lemon Bay High
Source: Stellar MLS. This data may not be complete. We recommend contacting the local school district to confirm school assignments for this home.
Get a cash offer in 3 minutes
Find out how much your home could sell for in as little as 3 minutes with a no-obligation cash offer.
Estimated market value
$1,172,000
Get a cash offer in 3 minutes
Find out how much your home could sell for in as little as 3 minutes with a no-obligation cash offer.
Estimated market value
$1,172,000
- Florida
- Charlotte County
- Port Charlotte
- 33981
- 15416 ARIBE AVENUE
Nearby cities
Nearby zip codes
Other Port Charlotte Topics
