--PRICE ADJUSTMENT-- Tucked away on a quiet cul-de-sac, this beautifully maintained villa offers comfort, style, and convenience in one perfect package. Step inside to discover a spacious open floor plan with vaulted ceilings and recessed lighting that create an airy, inviting atmosphere. The main level features a large, family room/dining room, two generous bedrooms and two full bathrooms, including a primary suite...Enjoy cooking in the eat-in kitchen or hosting in the separate dining area—ideal for gatherings. Ample 2-car garage located off the kitchen, perfect for walking in with groceries. Separate main floor laundry room also located off kitchen.
The large finished lower level expands your living space with a cozy family room, game room, sleeping room and office plus a third full bathroom—perfect for guests, entertaining, or a home office setup.
Very close to shopping, entertainment, coffee, grocery and easy access to everywhere. Come see this rare blend of peaceful living and prime location. Update to your liking or move right in...Don't miss this gem and make your appointment today!
Closed
Listed by: RedKey Realty Leaders • Michael J Simon • 314-757-9700
Bought with: Worth Clark Realty
Price Unknown
15416 Braefield Dr, Chesterfield, MO 63017
2beds
2,564sqft
Single Family Residence
Built in 1995
3,484 Square Feet Lot
$430,700 Zestimate®
$--/sqft
$2,783 Estimated rent
Home value
$430,700
$396,000 - $469,000
$2,783/mo
Zestimate® history
Owner options
List your home for rent
$2,783/mo
Rent Zestimate®
Find your next renter with Zillow Rental Manager. Plus, with online applications, you can quickly screen prospective tenants – for free.
$2,783/mo
Rent Zestimate®
Refinance and save
$395/mo
Est. payment
Refinancing to a lower rate could help reduce your monthly payments and save thousands over the life of the loan.
$395/mo
Est. payment
Explore your selling options
Work with a Zillow partner agent
Leverage their expertise and Zillow's premium Showcase listings to get your home seen by more buyers.
Get startedList with your own agent
Get your home in front of millions of buyers by listing it on Zillow.
Learn how to do itSell it yourself
Take full control of how buyers see your home on Zillow by listing For Sale by Owner (FSBO).
List your homeWhat's special
Quiet cul-de-sacSpacious open floor planEat-in kitchenPrimary suiteLarge finished lower levelGame roomSeparate dining area
Zillow last checked:
Listing updated:
Listed by:
Michael J Simon 314-757-9700,
RedKey Realty Leaders
Bought with:
Abbey Josar, 2018036756
Worth Clark Realty
Source: MARIS,MLS#: 25029655 Originating MLS: St. Louis Association of REALTORS
Originating MLS: St. Louis Association of REALTORSFacts & features
Interior
Bedrooms & bathrooms
- Bedrooms: 2
- Bathrooms: 3
- Full bathrooms: 3
- Main level bathrooms: 2
- Main level bedrooms: 2
Primary bedroom
- Description: Primary suite with bay window, walk-in closet and primary bath
- Features: Floor Covering: Carpeting
- Level: Main
- Area: 238
- Dimensions: 17x14
Bedroom
- Description: Features bay window and large closet, close to hall bath
- Features: Floor Covering: Carpeting
- Level: Main
- Area: 196
- Dimensions: 14x14
Primary bathroom
- Description: Large primary bathroom with separate tub and shower and double sink vanity, adjacent to walk-in closet
- Features: Floor Covering: Carpeting
- Level: Main
- Area: 112
- Dimensions: 14x8
Bathroom
- Features: Floor Covering: Carpeting
- Level: Main
- Area: 50
- Dimensions: 10x5
Bathroom
- Description: Full bath-nice sized
- Features: Floor Covering: Carpeting
- Level: Lower
- Area: 50
- Dimensions: 10x5
Breakfast room
- Description: Opens to kitchen with walk out to patio and secluded back yard, perfect way to start your day
- Features: Floor Covering: Vinyl
- Level: Main
- Area: 90
- Dimensions: 10x9
Dining room
- Description: Dining room with vaulted ceiling and pass-through to kitchen, is open to living room
- Features: Floor Covering: Carpeting
- Level: Main
- Area: 192
- Dimensions: 16x12
Family room
- Description: Large family room/media room with recessed lighting-adjacent to game room
- Features: Floor Covering: Carpeting
- Level: Lower
- Area: 375
- Dimensions: 25x15
Game room
- Description: Game room or separate sitting area
- Features: Floor Covering: Carpeting
- Level: Lower
- Area: 198
- Dimensions: 18x11
Great room
- Description: Living room/Great room
- Features: Floor Covering: Carpeting
- Level: Main
- Area: 224
- Dimensions: 16x14
Kitchen
- Description: Quartz counters, undermount double sink, recessed lights, full tile backsplash, opens to breakfast room.
- Features: Floor Covering: Vinyl
- Level: Main
- Area: 144
- Dimensions: 16x9
Office
- Description: Office space
- Features: Floor Covering: Carpeting
- Level: Lower
- Area: 55
- Dimensions: 11x5
Other
- Description: Sleeping room, exercise room or large office
- Features: Floor Covering: Carpeting
- Level: Lower
- Area: 182
- Dimensions: 14x13
Heating
- Forced Air
Cooling
- Central Air
Appliances
- Laundry: Laundry Room, Main Level
Features
- Breakfast Room, Dining/Living Room Combo, Eat-in Kitchen, Open Floorplan, Vaulted Ceiling(s), Workshop/Hobby Area
- Flooring: Carpet
- Basement: Concrete,Partially Finished,Full,Storage Space
- Has fireplace: No
Interior area
- Total structure area: 2,564
- Total interior livable area: 2,564 sqft
- Finished area above ground: 1,564
- Finished area below ground: 1,000
Property
Parking
- Total spaces: 2
- Parking features: Garage - Attached
- Attached garage spaces: 2
Features
- Levels: One
Lot
- Size: 3,484 Square Feet
- Dimensions: 44 x 84
- Features: Cul-De-Sac, Landscaped
Details
- Parcel number: 18S631405
- Special conditions: Standard
Construction
Type & style
- Home type: SingleFamily
- Architectural style: Ranch
- Property subtype: Single Family Residence
- Attached to another structure: Yes
Materials
- Brick Veneer
Condition
- New construction: No
- Year built: 1995
Utilities & green energy
- Sewer: Public Sewer
- Water: Public
- Utilities for property: Electricity Connected, Natural Gas Connected, Sewer Connected, Water Connected
Community & HOA
Community
- Subdivision: Braefield Lt 2 Resub
HOA
- Has HOA: Yes
- Services included: Insurance, Maintenance Grounds, Common Area Maintenance, Exterior Maintenance, Management, Roof, Snow Removal, Trash
- HOA fee: $395 monthly
- HOA name: Braefield Villas
Location
- Region: Chesterfield
Financial & listing details
- Tax assessed value: $375,200
- Annual tax amount: $4,081
- Date on market: 6/13/2025
- Cumulative days on market: 52 days
- Listing terms: Cash,Conventional
- Ownership: Private
- Electric utility on property: Yes
Price history
| Date | Event | Price |
|---|---|---|
| 8/22/2025 | Sold | -- |
Source:  MARIS #25029655 Report a problem MARIS #25029655 Report a problem | ||
| 8/5/2025 | Pending sale | $425,000$166/sqft |
Source: MARIS #25029655 Report a problem | ||
| 7/24/2025 | Price change | $425,000-0.6%$166/sqft |
Source: MARIS #25029655 Report a problem | ||
| 6/26/2025 | Price change | $427,500-5%$167/sqft |
Source: MARIS #25029655 Report a problem | ||
| 6/13/2025 | Listed for sale | $450,000$176/sqft |
Source: MARIS #25029655 Report a problem | ||
Public tax history
| Year | Property taxes | Tax assessment |
|---|---|---|
| 2025 | $4,084 +0.1% | $71,290 +15.7% |
| 2024 | $4,081 +4.2% | $61,600 |
| 2023 | $3,915 -0.2% | $61,600 +9.7% |
| 2022 | $3,921 +0.4% | $56,150 |
| 2021 | $3,905 -2.4% | $56,150 +1.6% |
| 2020 | $3,999 -7.4% | $55,240 |
| 2019 | $4,317 | $55,240 -2.4% |
| 2018 | $4,317 | $56,570 |
| 2017 | $4,317 +2.8% | $56,570 +12.8% |
| 2016 | $4,199 +7.2% | $50,140 |
| 2015 | $3,918 | $50,140 +14% |
| 2014 | $3,918 +16.1% | $43,990 |
| 2013 | $3,374 | $43,990 -0.6% |
| 2012 | -- | $44,250 |
| 2011 | -- | $44,250 -16.2% |
| 2010 | $3,558 +4.7% | $52,820 |
| 2009 | $3,399 +2% | $52,820 -1% |
| 2008 | $3,332 +3.7% | $53,360 |
| 2007 | $3,214 | $53,360 +9.1% |
| 2006 | $3,214 -0.6% | $48,910 |
| 2005 | $3,235 +15.4% | $48,910 +8.9% |
| 2003 | $2,803 +0.8% | $44,920 +8.6% |
| 2002 | $2,780 +7% | $41,370 |
| 2001 | $2,599 | $41,370 |
Find assessor info on the county website
Neighborhood: 63017
Nearby homes
- $415,1002 bd3 ba1.5k sqft15420 Braefield Dr, Chesterfield, MO 63017Off Market
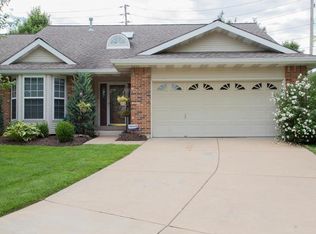
- $--2 bd3 ba2.5k sqft15412 Braefield Dr, Chesterfield, MO 63017Sold
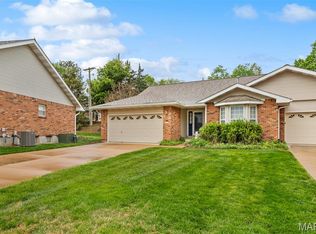
- $361,1002 bd2 ba1.5k sqft15408 Braefield Dr, Chesterfield, MO 63017Off Market
- $361,2002 bd2 ba1.5k sqft15437 Braefield Dr, Chesterfield, MO 63017Off Market

- $414,7002 bd3 ba2.5k sqft15433 Braefield Dr, Chesterfield, MO 63017Off Market
- $--2 bd3 ba2.4k sqft15404 Braefield Dr, Chesterfield, MO 63017Sold
- $--3 bd3 ba2.3k sqft15429 Braefield Dr, Chesterfield, MO 63017Sold
- $577,5004 bd3 ba2.3k sqft15322 Broeker Place Dr, Chesterfield, MO 63017Off Market
Nearby schools
GreatSchools rating
- 6/10Shenandoah Valley Elementary SchoolGrades: K-5Distance: 0.7 mi
- 6/10Parkway Central Middle SchoolGrades: 6-8Distance: 2.5 mi
- 8/10Parkway Central High SchoolGrades: 9-12Distance: 2.4 mi
Schools provided by the listing agent
- Elementary: Shenandoah Valley Elem.
- Middle: Central Middle
- High: Parkway Central High
Source: MARIS. This data may not be complete. We recommend contacting the local school district to confirm school assignments for this home.
Get a cash offer in 3 minutes
Find out how much your home could sell for in as little as 3 minutes with a no-obligation cash offer.
Estimated market value
$430,700
Get a cash offer in 3 minutes
Find out how much your home could sell for in as little as 3 minutes with a no-obligation cash offer.
Estimated market value
$430,700
- Missouri
- Saint Louis County
- Chesterfield
- 63017
- 15416 Braefield Dr
