Skip main navigation
Sold for $270,000
  • $270,000

    15416 Camden Ave, Omaha, NE 68116

    3beds
    1,741sqft
    Townhouse
    Built in 2004
    4,356 Square Feet Lot
    $278,500 Zestimate®
    $155/sqft
    $2,201 Estimated rent

    Home value

    $278,500

    $265,000 - $292,000

    $2,201/mo

    Zestimate® history
    Loading
    Loading...

    Owner options

    List your home for rent

    $2,201/mo

    Rent Zestimate®

    Find your next renter with Zillow Rental Manager. Plus, with online applications, you can quickly screen prospective tenants – for free.

    Learn more

    $2,201/mo

    Rent Zestimate®

    Refinance and save

    $1,962/mo

    Est. payment

    Refinancing to a lower rate could help reduce your monthly payments and save thousands over the life of the loan.

    See today's rates

    $1,962/mo

    Est. payment

    Explore your selling options

    Work with a Zillow partner agent

    Leverage their expertise and Zillow's premium Showcase listings to get your home seen by more buyers.

    Get started

    List with your own agent

    Get your home in front of millions of buyers by listing it on Zillow.

    Learn how to do it

    Sell it yourself

    Take full control of how buyers see your home on Zillow by listing For Sale by Owner (FSBO).

    List your home

    What's special

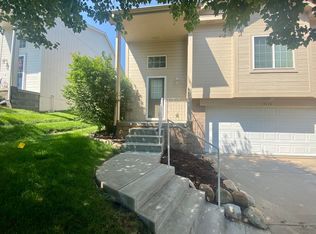
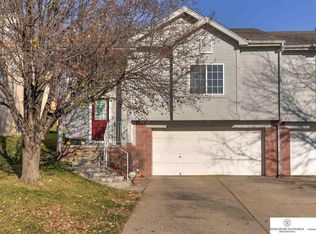
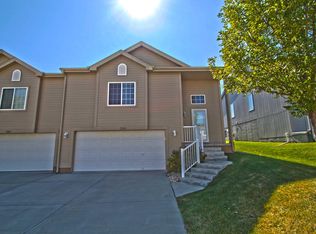
    This meticulous townhome home nestled in the amazing Westin Hills neighborhood on a cul-de-sac is ready for you to call home or if you are looking to invest, renting it out is approved. Two bedrooms are on the main level. Enjoy the perks of fresh paint, furnace & air conditioner, ceiling fans, kitchen sink, & disposal. This home has an open & inviting floor plan. Watch your favorite shows in the living room on the main floor with a fire going or enjoy peace & quiet in the fantastic size living room on the lower level. An open floor plan provides tons of space for you to visit with guests. The kitchen offers cabinets galore along with newer appliances. You'll be pleasantly surprised at all the extra storage this home has. The garage even has an extra three feet to accommodate big vehicles. The extra-large primary suite offers a spacious walk-in closet (9x6) & ensuite attached. Maintenance free living at its best!

    Zillow last checked:

    Listing updated:

    Listed by:

    Gina Hodge 402-305-0362,

    BHHS Ambassador Real Estate

    Bought with:

    Venugopala Potineni, 20150610

    Nebraska Realty

    Source: GPRMLS,MLS#: 22408636MLS Logo

    Facts & features

    Interior

    Bedrooms & bathrooms
    • Bedrooms: 3
    • Bathrooms: 2
    • Full bathrooms: 1
    • 3/4 bathrooms: 1
    • Main level bathrooms: 2
    Primary bedroom
    • Features: Wall/Wall Carpeting
    • Level: Main
    • Area: 189
    • Dimensions: 14 x 13.5
    Bedroom 2
    • Features: Wall/Wall Carpeting
    • Level: Main
    • Area: 115.5
    • Dimensions: 10.5 x 11
    Bedroom 3
    • Features: Wall/Wall Carpeting
    • Level: Basement
    • Area: 100
    • Dimensions: 10 x 10
    Primary bathroom
    • Features: 3/4
    Kitchen
    • Features: Luxury Vinyl Plank
    • Level: Main
    • Area: 110
    • Dimensions: 10 x 11
    Living room
    • Features: Wall/Wall Carpeting
    • Level: Main
    • Area: 280.5
    • Dimensions: 16.5 x 17
    Basement
    • Area: 1040
    Heating
    • Natural Gas, Forced Air
    Cooling
    • Central Air
    Appliances
    • Included: Range, Refrigerator, Washer, Dishwasher, Dryer, Disposal, Microwave
    Features
    • None
    • Basement: Daylight
    • Number of fireplaces: 1
    • Fireplace features: Gas Log Lighter
    Interior area
    • Total structure area: 1,741
    • Total interior livable area: 1,741 sqft
    • Finished area above ground: 1,129
    • Finished area below ground: 612

    Property

    Parking
    • Total spaces: 2
    • Parking features: Attached
    • Attached garage spaces: 2
    Features
    • Levels: Split Entry
    • Patio & porch: Deck
    • Exterior features: Sprinkler System
    • Fencing: None
    Lot
    • Size: 4,356 Square Feet
    • Dimensions: 37.5 x 120
    • Features: Up to 1/4 Acre., Cul-De-Sac
    Details
    • Parcel number: 2532191178

    Construction

    Type & style
    • Home type: Townhouse
    • Property subtype: Townhouse
    • Attached to another structure: Yes
    Materials
    • Masonite
    • Foundation: Block
    • Roof: Composition
    Condition
    • Not New and NOT a Model
    • New construction: No
    • Year built: 2004

    Utilities & green energy

    • Sewer: Public Sewer
    • Water: Public

    Community & HOA

    Community
    • Subdivision: Westin Hills West
    HOA
    • Has HOA: Yes
    • Services included: Maintenance Grounds, Snow Removal, Insurance, Common Area Maintenance
    • HOA fee: $90 monthly
    Location
    • Region: Omaha

    Financial & listing details

    • Price per square foot: $155/sqft
    • Tax assessed value: $234,800
    • Annual tax amount: $4,527
    • Date on market: 4/12/2024
    • Listing terms: VA Loan,FHA,Conventional,Cash
    • Ownership: Fee Simple

    Price history

    DateEventPrice
    5/8/2026Listing removed$2,250$1/sqft
    Source: Zillow Rentals Report a problem
    4/15/2026Listed for rent$2,250+10.8%$1/sqft
    Source: Zillow Rentals Report a problem
    5/24/2024Listing removed--
    Source: Zillow Rentals Report a problem
    5/14/2024Listed for rent$2,030+62.4%$1/sqft
    Source: Zillow Rentals Report a problem
    5/10/2024Sold$270,000-1.8%$155/sqft
    Source: GPRMLS #22408636 Report a problem
    4/29/2024Pending sale$275,000$158/sqft
    Source: GPRMLS #22408636 Report a problem
    4/12/2024Listed for sale$275,000+122%$158/sqft
    Source: GPRMLS #22408636 Report a problem
    11/22/2013Listing removed$1,250$1/sqft
    Source: Maloy Real Estate Report a problem
    11/15/2013Listed for rent$1,250$1/sqft
    Source: Maloy Real Estate Report a problem
    11/15/2003Sold$123,900$71/sqft
    Source: GPRMLS #308173 Report a problem

    Public tax history

    YearProperty taxesTax assessment
    2025$3,926 +1.8%$234,800
    2024$3,857 -14.8%$234,800 +9.4%
    2023$4,528 +15%$214,600 +16.4%
    2022$3,936 +15.6%$184,400 +14.6%
    2021$3,406 -1.1%$160,900
    2020$3,445 +5.8%$160,900 +6.1%
    2019$3,257 +19.1%$151,700 +19.3%
    2018$2,735 -4.5%$127,200
    2017$2,863 $127,200 +5.3%
    2016$2,863 +4.4%$120,800 +7%
    2015$2,742 $112,900
    2014-- $112,900
    2013-- $112,900
    2012-- $112,900 -2.8%
    2011-- $116,100 -8%
    2009$2,942 $126,200
    2008-- $126,200 -0.9%
    2005-- $127,400 +43%
    2004-- $89,100
    Find assessor info on the county website

    Neighborhood: 68116

    Nearby schools

    GreatSchools rating
    Schools provided by the listing agent
    • Elementary: Standing Bear
    • Middle: Buffett
    • High: Burke
    • District: Omaha

    Source: GPRMLS. This data may not be complete. We recommend contacting the local school district to confirm school assignments for this home.

    Get pre-qualified for a loan
    At Zillow Home Loans, we can pre-qualify you in as little as 5 minutes with no impact to your credit score.

    An equal housing lender. NMLS #10287.

    Sell for more on Zillow
    Get a Zillow Showcase℠ listing at no additional cost and you could sell for .
    $278,500
    2% more
    +$5,570
    With Zillow Showcase(estimated)
    $284,070