One or more photo(s) has been virtually staged, AI generated or rendered. MOVE-IN READY!! This home comes with a bundled social membership to the club — an exceptional value woven right into your purchase. From the moment you arrive, you're not just a resident; you're a member. This spacious 2,247-square-foot home offers a contemporary open floorplan where the airy kitchen, featuring quartz countertops, stainless steel Whirlpool appliances, a ceramic tile backsplash, and a large island with seating, flows seamlessly into the family and dining rooms. Enjoy 9-foot ceilings and luxury vinyl plank flooring throughout the main living areas, enhanced by energy-efficient recessed lighting and decorative fixtures. A secondary suite near the entry pairs perfectly with a flexible den ideal for a home office or gym. The owner’s suite is tucked away at the back, boasting a double vanity with cultured marble tops, a soaking tub, walk-in shower with ceramic tile surround, and a frameless glass door. Additional highlights include a spacious laundry room with built-in cabinetry, a smart thermostat, Energy Star appliances, and a 2-car garage with automatic opener. Located in Webbs Reserve, residents have access to sparkling pools and premium resort amenities just a golf cart ride away. Homes like this don’t stay available for long—schedule your visit today! Prices, dimensions and features may vary and are subject to change. Photos are for illustrative purposes only.
Pending
Price increase: $3.4K (5/21)
$625,754
15416 Green Acres AVE, Babcock Ranch, FL 33982
3beds
2,247sqft
Single Family Residence
Built in 2026
7,666 Square Feet Lot
$-- Zestimate®
$278/sqft
$553/mo HOA
What's special
Contemporary open floorplanLarge island with seatingQuartz countertopsDecorative fixturesSoaking tubSmart thermostatAiry kitchen
- 74 days |
- 105 |
- 1 |
Zillow last checked:
Listing updated:
Listed by:
Dave Meyers 239-208-6417,
Lennar Realty Inc
Source: SWFLMLS,MLS#: 226018912 Originating MLS: Naples
Originating MLS: NaplesFacts & features
Interior
Bedrooms & bathrooms
- Bedrooms: 3
- Bathrooms: 3
- Full bathrooms: 3
Rooms
- Room types: Den - Study, Great Room, Guest Bath, Guest Room, Office, Screened Lanai/Porch, 3 Bed
Bedroom
- Features: Master BR Ground, Split Bedrooms
Dining room
- Features: Breakfast Bar, Formal
Kitchen
- Features: Island, Pantry
Heating
- Natural Gas
Cooling
- Central Air
Appliances
- Included: Dishwasher, Disposal, Dryer, Grill - Gas, Microwave, Range, Refrigerator/Icemaker, Self Cleaning Oven, Washer
- Laundry: Washer/Dryer Hookup, Inside, Laundry Tub
Features
- Built-In Cabinets, Foyer, French Doors, Laundry Tub, Pantry, Smoke Detectors, Tray Ceiling(s), Volume Ceiling, Walk-In Closet(s), Den - Study, Great Room, Guest Bath, Guest Room, Home Office, Laundry in Residence, Screened Lanai/Porch
- Flooring: Tile
- Doors: French Doors, Impact Resistant Doors
- Windows: Impact Resistant Windows
- Has fireplace: No
Interior area
- Total structure area: 2,247
- Total interior livable area: 2,247 sqft
Property
Parking
- Total spaces: 3
- Parking features: Driveway, Attached
- Attached garage spaces: 3
- Has uncovered spaces: Yes
Features
- Stories: 1
- Patio & porch: Patio, Screened Lanai/Porch
- Exterior features: Boat Ramp
- Has private pool: Yes
- Pool features: Community, In Ground, Concrete, Equipment Stays, Electric Heat, Screen Enclosure
- Has spa: Yes
- Spa features: In Ground, Concrete, Equipment Stays, Screened
- Has view: Yes
- View description: Landscaped Area, Preserve
- Waterfront features: None
- Frontage type: Golf Course
Lot
- Size: 7,666 Square Feet
- Features: On Golf Course, Regular
Details
- Additional structures: Cabana, Tennis Court(s)
Construction
Type & style
- Home type: SingleFamily
- Architectural style: Ranch
- Property subtype: Single Family Residence
Materials
- Block, Stucco
- Foundation: Concrete Block
- Roof: Tile
Condition
- New construction: Yes
- Year built: 2026
Utilities & green energy
- Gas: Natural
- Water: Central
Community & HOA
Community
- Features: Clubhouse, Park, Pool, Dog Park, Fitness Center, Fishing, Golf, Putting Green, Restaurant, Sidewalks, Street Lights, Tennis Court(s), Gated
- Security: Smoke Detector(s), Gated Community
- Subdivision: WEBBS RESERVE
HOA
- Has HOA: Yes
- Amenities included: Barbecue, Bike And Jog Path, Bocce Court, Cabana, Clubhouse, Community Boat Ramp, Park, Pool, Community Room, Dog Park, Electric Vehicle Charging, Fitness Center, Fishing Pier, Full Service Spa, Golf Course, Pickleball, Play Area, Putting Green, Restaurant, Sauna, See Remarks, Shopping, Sidewalk, Streetlight, Tennis Court(s), Underground Utility
- HOA fee: $6,630 annually
Location
- Region: Punta Gorda
Financial & listing details
- Price per square foot: $278/sqft
- Annual tax amount: $2,532
- Date on market: 5/8/2026
- Lease term: Buyer Finance/Cash,Buyer Pays Title
- Road surface type: Paved
Estimated market value
Not available
Estimated sales range
Not available
Not available
Price history
| Date | Event | Price |
|---|---|---|
| 7/7/2026 | Pending sale | $625,754$278/sqft |
Source:  SWFLMLS #226018912 Report a problem SWFLMLS #226018912 Report a problem | ||
| 5/21/2026 | Price change | $625,754+0.5%$278/sqft |
Source:  Lennar Homes Report a problem Lennar Homes Report a problem | ||
| 5/5/2026 | Listed for sale | $622,404$277/sqft |
Source: Lennar Homes Report a problem | ||
Public tax history
Tax history is unavailable.
Monthly payment
Est. payment
Payment breakdown
Explore the cost of this home by adjusting the details. Changes won't be saved.Climate risks
Neighborhood: 33982
Nearby schools
GreatSchools rating
- 5/10East Elementary SchoolGrades: PK-5Distance: 20 mi
- 4/10Punta Gorda Middle SchoolGrades: 6-8Distance: 21.3 mi
- 5/10Charlotte High SchoolGrades: 9-12Distance: 21.4 mi
- $618,5543 bd3 ba2.2k sqft15410 Green Acres Ave, Punta Gorda, FL 33982Pending

- $2,2953 bd2 ba1.3k sqft15375 Green Acres Ave #2211, Punta Gorda, FL 33982For Rent
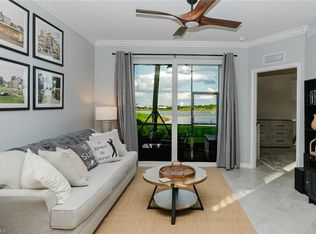
- $--2 bd2 ba1.1k sqft15375 Green Acres Ave #2212, Punta Gorda, FL 33982Off Market
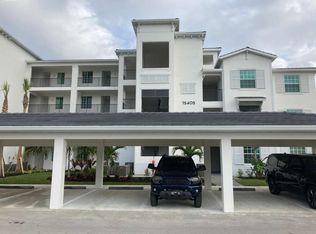
- $2,6502 bd2 ba1.1k sqft15375 Green Acres Ave UNIT 2237, Punta Gorda, FL 33982For Rent
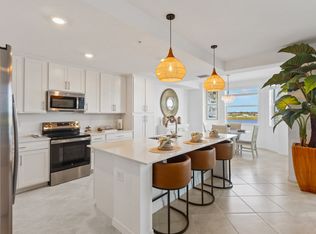
- $2,8003 bd2 ba1.3k sqft15375 Green Acres Ave #2218, Punta Gorda, FL 33982For Rent
- $--2 bd2 ba1.1k sqft15375 Green Acres Ave #2234, Punta Gorda, FL 33982Off Market
- $260,5972 bd2 ba1.3k sqft15435 Green Acres Ave #2413, Punta Gorda, FL 33982Pending
- $204,9992 bd2 ba1.1k sqft15405 Green Acres Ave #2315, Punta Gorda, FL 33982Pending
A local agent can set up tours, give advice and negotiate with sellers.
Similar homes
- $625,0003 bd2 ba2k sqft44425 Panther Dr, Punta Gorda, FL 33982New Construction

 Florida Gulf Coast MLS
 - $700,0003 bd2 ba2.2k sqft44281 Henderson WAY, PUNTA GORDA, FL 33982For Sale

 MLS ID #226025441, Alyssa Hammel, Premiere Plus Realty Company. SWFLMLS
 - $649,0003 bd3 ba2.4k sqft44512 Little Blue Heron Way, Punta Gorda, FL 33982New Construction
 Florida Gulf Coast MLS
 - $690,4023 bd3 ba2.6k sqft14363 Lagoon LN, Babcock Ranch, FL 33982New Construction
 SWFLMLS
 - $559,9003 bd3 ba2.1k sqft15108 Anchorage Rd, Punta Gorda, FL 33982New ConstructionMLS ID #2026026770, Rossy Roche, EXP Realty LLC. Florida Gulf Coast MLS
- from $562,9993 bd3 ba2.2k sqftCalusa Plan, Webbs Reserve at Babcock Ranch : Executive Homes, Punta Gorda, FL 33982New ConstructionLennar Homes
- $687,0003 bd3 ba2.2k sqft44419 Panther Dr, Punta Gorda, FL 33982New ConstructionFlorida Gulf Coast MLS
- $594,0002 bd2 ba1.9k sqft44413 Panther Dr, Punta Gorda, FL 33982New ConstructionFlorida Gulf Coast MLS
- $649,0002 bd2 ba1.9k sqft44426 Panther Dr, Punta Gorda, FL 33982New ConstructionFlorida Gulf Coast MLS
- $689,0003 bd3 ba2.2k sqft16097 Lakeland DR, PUNTA GORDA, FL 33982For SaleMLS ID #226008461, Lindsey Moffat, DomainRealty.com LLC. SWFLMLS
- $590,0003 bd2 ba1.9k sqft16052 Preservation Blvd, Punta Gorda, FL 33982New ConstructionFlorida Gulf Coast MLS
- from $740,9993 bd3 ba2.6k sqftLakeside Plan, Webbs Reserve at Babcock Ranch : Estate Homes, Punta Gorda, FL 33982New ConstructionLennar Homes
- $584,0003 bd2 ba1.9k sqft16076 Preservation Blvd, Punta Gorda, FL 33982New ConstructionFlorida Gulf Coast MLS
- from $429,9993 bd2 ba2.1k sqftBay Creek Plan, Webbs Reserve at Babcock Ranch : Coach Homes, Punta Gorda, FL 33982New ConstructionLennar Homes
- $529,0003 bd3 ba2k sqft42211 Edgewater Dr, Punta Gorda, FL 33982For SaleMLS ID #2025021260, Isabel Arias Squires, Redfin Corporation. Florida Gulf Coast MLS
- from $462,9993 bd3 ba2.4k sqftPalmetto Plan, Tuckers Cove at Babcock Ranch : Manor Homes, Punta Gorda, FL 33982New ConstructionLennar Homes
- $724,5004 bd3 ba3.3k sqft16093 Preservation BLVD, PUNTA GORDA, FL 33982For SaleMLS ID #226016357, Jodi Kaplan, PA, Coldwell Banker Realty. SWFLMLS
- $402,9983 bd2 ba2.1k sqft15888 Green Acres AVE #4222, Babcock Ranch, FL 33982New ConstructionSWFLMLS
- $679,0004 bd4 ba2.8k sqft16245 Preservation Blvd, Punta Gorda, FL 33982For SaleMLS ID #2025011123, Wendy Foshee, Nicklaus Vance. Florida Gulf Coast MLS
- $401,3743 bd2 ba1.6k sqft16928 Cottontail Cir, Punta Gorda, FL 33982New Construction
 Stellar MLS
