Have you been waiting for a home that greets you with a blooming dogwood tree in the front yard and even gives you a peek-a-boo view of Mt. St. Helens? What if you could move into a place where the interior was freshly painted in 2025 and the exterior refreshed in 2017, so the hard work has already been done for you? How would it feel to step onto laminate hardwood floors & wall-to-wall carpeting flowing through the main level, with a formal dining and living room for gatherings and a family room warmed by a gas fireplace for everyday comfort? Could an updated kitchen with Samsung appliances, newer cabinetry, and informal dining be the upgrade you’ve been hoping for? Upstairs, how would you use the versatile rec room above the garage—office, gym, extra bedroom or entertainment space? The primary suite includes a walk-in closet and ¾ bath, while a convenient ½ bath on the main and a full guest bath upstairs make daily living easy. Outside, do you imagine the convenience of RV hookups tucked behind the fence, a handy storage shed for tools, and a fully fenced backyard ready for relaxation or play? With central A/C, efficient gas heat and heat pump, updated pex plumbing, newer doors and trim, 200-amp electrical panel, roof replaced in 2014, and vinyl multi-pane windows, how much peace of mind would that bring? On a quiet low-traffic street near the new Emerald Elementary, could this be the home that balances location, updates, and lifestyle in a way you’ve been searching for?
Sold
$525,000
15416 NE 47th Cir, Vancouver, WA 98682
3beds
1,981sqft
Residential, Single Family Residence
Built in 1993
6,969 Square Feet Lot
$529,900 Zestimate®
$265/sqft
$2,728 Estimated rent
Home value
$529,900
$498,000 - $562,000
$2,728/mo
Zestimate® history
Owner options
List your home for rent
$2,728/mo
Rent Zestimate®
Find your next renter with Zillow Rental Manager. Plus, with online applications, you can quickly screen prospective tenants – for free.
$2,728/mo
Rent Zestimate®
Refinance and save
$3,252/mo
Est. payment
Refinancing to a lower rate could help reduce your monthly payments and save thousands over the life of the loan.
$3,252/mo
Est. payment
Explore your selling options
Work with a Zillow partner agent
Leverage their expertise and Zillow's premium Showcase listings to get your home seen by more buyers.
Get startedList with your own agent
Get your home in front of millions of buyers by listing it on Zillow.
Learn how to do itSell it yourself
Take full control of how buyers see your home on Zillow by listing For Sale by Owner (FSBO).
List your homeWhat's special
Rv hookupsUpdated kitchenInformal diningLaminate hardwood floorsWall-to-wall carpetingBlooming dogwood treeFully fenced backyard
Zillow last checked:
Listing updated:
Listed by:
Chris Nye 253-460-1900,
MLS4owners.com
Bought with:
Katherine Uruo, 124765
Brantley Christianson Real Estate
Source: RMLS (OR),MLS#: 335179720
Facts & features
Interior
Bedrooms & bathrooms
- Bedrooms: 3
- Bathrooms: 3
- Full bathrooms: 2
- Partial bathrooms: 1
- Main level bathrooms: 1
Rooms
- Room types: Bedroom 2, Bedroom 3, Dining Room, Family Room, Kitchen, Living Room, Primary Bedroom
Primary bedroom
- Level: Upper
Bedroom 2
- Level: Upper
Bedroom 3
- Level: Upper
Dining room
- Level: Main
Kitchen
- Level: Main
Living room
- Level: Main
Heating
- Forced Air, Heat Pump
Cooling
- Central Air
Appliances
- Included: Convection Oven, Dishwasher, Disposal, ENERGY STAR Qualified Appliances, Free-Standing Range, Free-Standing Refrigerator, Microwave, Plumbed For Ice Maker, Washer/Dryer, Gas Water Heater
- Laundry: Laundry Room
Features
- Ceiling Fan(s), Pantry
- Flooring: Laminate, Vinyl, Wall to Wall Carpet
- Doors: Storm Door(s)
- Windows: Double Pane Windows
- Basement: Crawl Space
- Number of fireplaces: 1
- Fireplace features: Gas
Interior area
- Total structure area: 1,981
- Total interior livable area: 1,981 sqft
Property
Parking
- Total spaces: 2
- Parking features: Driveway, RV Access/Parking, RV Boat Storage, Garage Door Opener, Attached
- Attached garage spaces: 2
- Has uncovered spaces: Yes
Features
- Levels: Two
- Stories: 2
- Patio & porch: Patio
- Exterior features: Garden, Yard
- Fencing: Fenced
- Has view: Yes
- View description: Mountain(s)
Lot
- Size: 6,969 Square Feet
- Features: Corner Lot, Level, SqFt 7000 to 9999
Details
- Additional structures: RVParking, RVBoatStorage
- Parcel number: 109581628
Construction
Type & style
- Home type: SingleFamily
- Property subtype: Residential, Single Family Residence
Materials
- Lap Siding, T111 Siding
- Foundation: Concrete Perimeter
- Roof: Composition
Condition
- Resale
- New construction: No
- Year built: 1993
Utilities & green energy
- Gas: Gas
- Sewer: Public Sewer
- Water: Public
Community & HOA
Community
- Security: Security Lights
HOA
- Has HOA: No
Location
- Region: Vancouver
Financial & listing details
- Price per square foot: $265/sqft
- Tax assessed value: $492,558
- Annual tax amount: $4,328
- Date on market: 8/28/2025
- Cumulative days on market: 15 days
- Listing terms: Cash,Conventional,FHA,VA Loan
- Road surface type: Paved
Price history
| Date | Event | Price |
|---|---|---|
| 10/6/2025 | Sold | $525,000-0.9%$265/sqft |
Source:  RMLS (OR) #335179720 Report a problem RMLS (OR) #335179720 Report a problem | ||
| 9/15/2025 | Pending sale | $530,000$268/sqft |
Source: RMLS (OR) #335179720 Report a problem | ||
| 8/28/2025 | Listed for sale | $530,000+242.2%$268/sqft |
Source: RMLS (OR) #335179720 Report a problem | ||
| 8/13/1999 | Sold | $154,900$78/sqft |
Source: Public Record Report a problem | ||
Public tax history
| Year | Property taxes | Tax assessment |
|---|---|---|
| 2025 | $4,985 +15.7% | $492,558 +13.4% |
| 2024 | $4,308 -0.5% | $434,196 -4.1% |
| 2023 | $4,328 +14.6% | $452,563 +3% |
| 2022 | $3,777 +6.4% | $439,273 +18.7% |
| 2021 | $3,551 +8.3% | $370,095 +12.6% |
| 2020 | $3,280 | $328,808 +7.2% |
| 2019 | $3,280 +13% | $306,673 +4.9% |
| 2018 | $2,904 -6.4% | $292,312 +16.4% |
| 2017 | $3,103 +6.4% | $251,046 +2.8% |
| 2016 | $2,915 +10.1% | $244,277 +15% |
| 2015 | $2,649 +2.3% | $212,487 +7% |
| 2014 | $2,590 | $198,616 +10.3% |
| 2013 | $2,590 +6.2% | $180,064 +16.2% |
| 2012 | $2,439 +0.7% | $154,987 -12.6% |
| 2011 | $2,423 +7.2% | $177,293 -2.7% |
| 2010 | $2,260 -3% | $182,263 -6.5% |
| 2009 | $2,329 | $194,936 -20.9% |
| 2008 | -- | $246,500 |
| 2007 | -- | $246,500 +47.3% |
| 2005 | -- | $167,400 |
| 2004 | -- | $167,400 +14.3% |
| 2001 | $2,057 +1.4% | $146,500 |
| 2000 | $2,029 | $146,500 |
Find assessor info on the county website
Neighborhood: Burnt Bridge Creek
Nearby homes
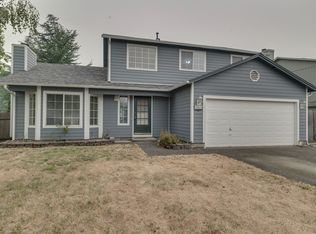
- $494,2003 bd3 ba2k sqft15414 NE 47th Cir, Vancouver, WA 98682Off Market
- $450,0003 bd2 ba1k sqft4802 NE 155th Ave, Vancouver, WA 98682Sold
- $606,2004 bd2 ba-- sqft424 Ne 47th Circle, Camas, WA 98607Off Market
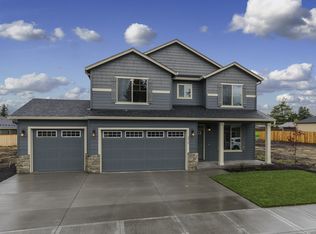
- $509,3003 bd2 ba1.9k sqft15412 NE 47th Cir, Vancouver, WA 98682Off Market
- $472,3003 bd2 ba1.3k sqft15413 NE 47th Cir, Vancouver, WA 98682Off Market
- $461,3003 bd2 ba1.4k sqft15415 NE 47th Cir, Vancouver, WA 98682Off Market
- $528,7003 bd3 ba2.1k sqft4715 NE 155th Ave, Vancouver, WA 98682Off Market
- $426,8003 bd3 ba1.3k sqft4711 NE 155th Ave, Vancouver, WA 98682Off Market
Nearby schools
GreatSchools rating
- 6/10Emerald Elementary SchoolGrades: K-5Distance: 0.5 mi
- 5/10Frontier Middle SchoolGrades: 6-8Distance: 1.5 mi
- 7/10Union High SchoolGrades: 9-12Distance: 3.2 mi
Schools provided by the listing agent
- Elementary: Emerald
- Middle: Frontier
- High: Union
Source: RMLS (OR). This data may not be complete. We recommend contacting the local school district to confirm school assignments for this home.
Get a cash offer in 3 minutes
Find out how much your home could sell for in as little as 3 minutes with a no-obligation cash offer.
Estimated market value
$529,900
Get a cash offer in 3 minutes
Find out how much your home could sell for in as little as 3 minutes with a no-obligation cash offer.
Estimated market value
$529,900
- Washington
- Clark County
- Vancouver
- 98682
- Burnt Bridge Creek
- 15416 NE 47th Cir
