Skip main navigation
Sold
  • $632,000

    15416 SW Darla Kay Ct, Sherwood, OR 97140

    4beds
    2,434sqft
    Residential, Single Family Residence
    Built in 2006
    6,969 Square Feet Lot
    $637,200 Zestimate®
    $260/sqft
    $3,537 Estimated rent

    Home value

    $637,200

    $605,000 - $675,000

    $3,537/mo

    Zestimate® history
    Loading
    Loading...

    Owner options

    List your home for rent

    $3,537/mo

    Rent Zestimate®

    Find your next renter with Zillow Rental Manager. Plus, with online applications, you can quickly screen prospective tenants – for free.

    Learn more

    $3,537/mo

    Rent Zestimate®

    Refinance and save

    $3,823/mo

    Est. payment

    Refinancing to a lower rate could help reduce your monthly payments and save thousands over the life of the loan.

    See today's rates

    $3,823/mo

    Est. payment

    Explore your selling options

    Work with a Zillow partner agent

    Leverage their expertise and Zillow's premium Showcase listings to get your home seen by more buyers.

    Get started

    List with your own agent

    Get your home in front of millions of buyers by listing it on Zillow.

    Learn how to do it

    Sell it yourself

    Take full control of how buyers see your home on Zillow by listing For Sale by Owner (FSBO).

    List your home

    What's special

    Cozy double-sided gas fireplaceGenerous islandLight-filled living spaceFully fenced backyardVersatile flex spacePeaceful cul-de-sacCovered patio
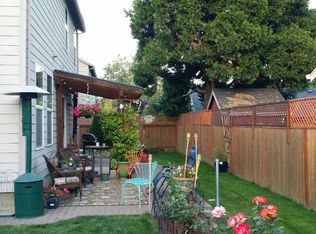
    Tucked away in a peaceful cul-de-sac and just a short stroll from downtown Sherwood, this spacious 4-bedroom, 3-bathroom home offers light-filled living space in one of the city's most walkable and desirable neighborhoods.Step inside to discover wood floors, an open-concept layout, and a cozy double-sided gas fireplace that connects the separate living and family rooms. The large kitchen is a chef’s dream, featuring granite countertops, a corner window, stainless steel appliances, gas range, double oven, and a generous island—plus a walk-in pantry with direct access to the two-car garage.Ideal for multi-generational living or guests, the main level includes a bedroom and full bath. Upstairs, the expansive primary suite welcomes you with French doors, three closets (including a walk-in), and a luxurious en-suite bath with soaking tub, glass shower, and double vanity. Two additional bedrooms, a full bath, and a laundry room with sink complete the upper level. The home also offers ample storage throughout, including a spacious under-stairs closet and oversized bedroom closets. Outside, enjoy a fully fenced backyard with green grass, a covered patio, tool shed, and a versatile flex space perfect for a summer pool, garden beds, or play area. Enjoy unbeatable walkability to Sherwood’s charming downtown, the public library, local parks, top-rated schools, shops, and restaurants. Nestled in a quiet cul-de-sac, this home also offers easy access to nearby shopping centers with grocery stores, retail, and everyday essentials—making errands and outings a breeze. This home combines comfort, convenience, and flexibility—perfect for families, entertainers, or anyone looking to enjoy the best of Sherwood living. Schedule your showing today, this home is a must see!

    Zillow last checked:

    Listing updated:

    Listed by:

    Morgan Lemen 503-550-9997,

    Coldwell Banker Professional

    Bought with:

    OR and WA Non Rmls, NA

    Non Rmls Broker

    Source: RMLS (OR),MLS#: 596778573MLS Logo

    Facts & features

    Interior

    Bedrooms & bathrooms
    • Bedrooms: 4
    • Bathrooms: 3
    • Full bathrooms: 3
    • Main level bathrooms: 1
    Rooms
    • Room types: Bedroom 4, Laundry, Bedroom 2, Bedroom 3, Dining Room, Family Room, Kitchen, Living Room, Primary Bedroom
    Primary bedroom
    • Features: Bathroom, French Doors, Shower, Soaking Tub, Walkin Closet
    • Level: Upper
    Bedroom 2
    • Features: Closet
    • Level: Upper
    Bedroom 3
    • Features: Closet
    • Level: Upper
    Bedroom 4
    • Features: Closet, Flex Room, Shared Bath
    • Level: Main
    Dining room
    • Level: Main
    Kitchen
    • Features: Dishwasher, Island, Microwave, Pantry, Free Standing Range, Free Standing Refrigerator, Granite, Wood Floors
    • Level: Main
    Living room
    • Features: Bookcases, Fireplace, Hardwood Floors
    • Level: Main
    Heating
    • Forced Air, Fireplace(s)
    Cooling
    • Central Air
    Appliances
    • Included: Dishwasher, Disposal, Double Oven, Free-Standing Range, Free-Standing Refrigerator, Microwave, Stainless Steel Appliance(s), Washer/Dryer, Gas Water Heater
    • Laundry: Laundry Room
    Features
    • Soaking Tub, Closet, Shared Bath, Kitchen Island, Pantry, Granite, Bookcases, Bathroom, Shower, Walk-In Closet(s)
    • Flooring: Wood, Hardwood
    • Doors: French Doors
    • Windows: Vinyl Frames
    • Number of fireplaces: 1
    • Fireplace features: Gas
    Interior area
    • Total structure area: 2,434
    • Total interior livable area: 2,434 sqft

    Property

    Parking
    • Total spaces: 2
    • Parking features: Driveway, Garage Door Opener, Attached
    • Attached garage spaces: 2
    • Has uncovered spaces: Yes
    Accessibility
    • Accessibility features: Garage On Main, Main Floor Bedroom Bath, Accessibility
    Features
    • Stories: 2
    • Patio & porch: Covered Patio, Porch
    • Exterior features: Yard
    • Fencing: Fenced
    Lot
    • Size: 6,969 Square Feet
    • Features: Cul-De-Sac, Level, Sprinkler, SqFt 7000 to 9999
    Details
    • Additional structures: ToolShed
    • Parcel number: R2136101

    Construction

    Type & style
    • Home type: SingleFamily
    • Architectural style: Contemporary,Traditional
    • Property subtype: Residential, Single Family Residence
    Materials
    • Cement Siding, Lap Siding
    • Roof: Composition
    Condition
    • Resale
    • New construction: No
    • Year built: 2006

    Utilities & green energy

    • Gas: Gas
    • Sewer: Public Sewer
    • Water: Public

    Community & HOA

    Community
    • Security: None
    HOA
    • Has HOA: No
    Location
    • Region: Sherwood

    Financial & listing details

    • Price per square foot: $260/sqft
    • Tax assessed value: $631,680
    • Annual tax amount: $6,740
    • Date on market: 10/23/2025
    • Cumulative days on market: 120 days
    • Listing terms: Cash,Conventional,FHA
    • Road surface type: Paved

    Price history

    DateEventPrice
    3/3/2026Sold$632,000-4.6%$260/sqft
    Source: RMLS (OR) #596778573 Report a problem
    2/23/2026Pending sale$662,800$272/sqft
    Source: RMLS (OR) #596778573 Report a problem
    11/14/2025Listed for sale$662,800$272/sqft
    Source: RMLS (OR) #596778573 Report a problem
    10/30/2025Pending sale$662,800$272/sqft
    Source: RMLS (OR) #596778573 Report a problem
    10/23/2025Listed for sale$662,800+136.8%$272/sqft
    Source: RMLS (OR) #596778573 Report a problem
    4/9/2010Sold$279,900+12.5%$115/sqft
    Source: Public Record Report a problem
    7/30/2009Sold$248,733-35.2%$102/sqft
    Source: Public Record Report a problem
    12/14/2006Sold$384,000$158/sqft
    Source: Public Record Report a problem

    Public tax history

    YearProperty taxesTax assessment
    2025$6,740 +3.8%$340,670 +3%
    2024$6,493 +2.4%$330,750 +3%
    2023$6,338 +11.8%$321,120 +3%
    2022$5,671 +1.3%$311,770
    2021$5,597 +1.7%--
    2020$5,505 +1.9%$293,880 +3%
    2019$5,400 +3.1%$285,330
    2018$5,237 $285,330 +6.1%
    2017$5,237 +6.1%$268,960 +3%
    2016$4,938 $261,130 +3%
    2015$4,938 +5.3%$253,530 +3%
    2014$4,691 +3%$246,150 +3%
    2013$4,552 +3.7%$238,990 +3%
    2012$4,388 +2.8%$232,030 -26.8%
    2011$4,269 +2.2%$317,010 -1.8%
    2010$4,178 +2.5%$322,880 -3.7%
    2009$4,077 +5.2%$335,130 -10.7%
    2008$3,875 +0.8%$375,460 -1.9%
    2007$3,846 +251.8%$382,870 +232.9%
    2006$1,093 +573.3%$115,000 +568.6%
    2005$162 $17,200
    Find assessor info on the county website

    Neighborhood: 97140

    Nearby schools

    GreatSchools rating
    Schools provided by the listing agent
    • Elementary: Hawks View
    • Middle: Sherwood
    • High: Sherwood

    Source: RMLS (OR). This data may not be complete. We recommend contacting the local school district to confirm school assignments for this home.

    Get a cash offer in 3 minutes
    Find out how much your home could sell for in as little as 3 minutes with a no-obligation cash offer.
    Estimated market value
    $637,200
    Get a cash offer in 3 minutes
    Find out how much your home could sell for in as little as 3 minutes with a no-obligation cash offer.
    Estimated market value
    $637,200