Skip main navigation
Off market
Street View
  • $796,800

    15417 Otto Rd, Tampa, FL 33624

    3beds
    2,631sqft
    Single Family Residence
    Built in 2021
    8,398 Square Feet Lot
    $796,800 Zestimate®
    $303/sqft
    $3,915 Estimated rent

    Home value

    $796,800

    $749,000 - $853,000

    $3,915/mo

    Zestimate® history
    Loading
    Loading...

    Owner options

    List your home for rent

    $3,915/mo

    Rent Zestimate®

    Find your next renter with Zillow Rental Manager. Plus, with online applications, you can quickly screen prospective tenants – for free.

    Learn more

    $3,915/mo

    Rent Zestimate®

    Refinance and save

    $5,686/mo

    Est. payment

    Refinancing to a lower rate could help reduce your monthly payments and save thousands over the life of the loan.

    See today's rates

    $5,686/mo

    Est. payment

    Explore your selling options

    Work with a Zillow partner agent

    Leverage their expertise and Zillow's premium Showcase listings to get your home seen by more buyers.

    Get started

    List with your own agent

    Get your home in front of millions of buyers by listing it on Zillow.

    Learn how to do it

    Sell it yourself

    Take full control of how buyers see your home on Zillow by listing For Sale by Owner (FSBO).

    List your home

    What's special

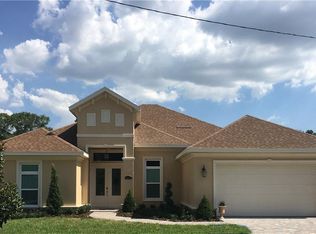
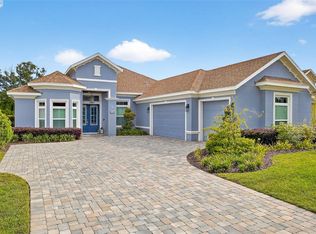
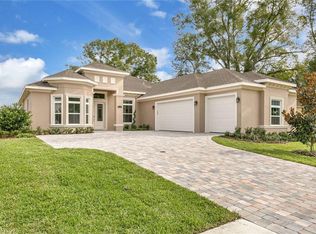
    This distinctive New 1 story BRAND NEW semi-custom home with 2 Masters, boasting over 2,631 sqft of living area welcomes you. This home has everything you are looking for - great location, school districts and shops nearby. Features include an open floor plan, sleek stainless steel appliances, granite countertops, beautiful tile backsplashes and luxurious master bed and bath. Come see us today, and make it yours. GREAT LOCATION!! Pictures are of same floorplan, different home as well as model photos to showcase staging, builder features and craftsmanship.

    This property is not currently displayed as for sale or rent on Zillow. This may be different from what's on other websites or public sources.
    Originating MLS: Tampa

    Facts & features

    Interior

    Bedrooms & bathrooms
    • Bedrooms: 3
    • Bathrooms: 3
    • Full bathrooms: 3
    Heating
    • Other
    Cooling
    • Central
    Appliances
    • Laundry: Inside, Laundry Room
    Features
    • Ceiling Fans(s), Eating Space In Kitchen, High Ceiling(s), Master Bedroom Downstairs, Open Floorplan, Split Bedroom, Stone Counters, Walk-In Closet(s), Crown Molding, Solid Wood Cabinets, Thermostat, Kitchen/Family Room Combo, Cathedral Ceiling(s), Tray Ceiling(s)
    • Flooring: Tile, Concrete, Hardwood
    • Windows: ENERGY STAR Qualified Windows
    Interior area
    • Structure area source: Builder
    • Total interior livable area: 2,631 sqft

    Property

    Parking
    • Total spaces: 2
    Features
    • Levels: One
    • Patio & porch: Patio, Rear Porch
    • Exterior features: Stucco
    • Waterfront features: Pond
    Lot
    • Size: 8,398 Square Feet
    • Dimensions: 70 X 120
    • Features: Sidewalk, Street Paved, Conservation Area
    • Residential vegetation: Trees/Landscaped
    Details
    • Parcel number: 182732B1B000000000110U
    • Zoning: RSC6

    Construction

    Type & style
    • Home type: SingleFamily
    • Architectural style: Contemporary
    • Property subtype: Single Family Residence
    Materials
    • masonry
    • Roof: Composition
    Condition
    • Completed
    • Year built: 2021
    Details
    • Builder model: The Barcelona
    • Builder name: Bay Area Developers

    Utilities & green energy

    • Sewer: Private Sewer
    • Water: Public
    • Utilities for property: Electricity Connected, Sewer Connected, BB/HS Internet Available, Cable Connected, Fire Hydrant
    Green energy
    • Energy efficient items: Insulation, Windows, HVAC
    • Water conservation: Drip Irrigation

    Community & HOA

    Community
    • Security: Smoke Detector(s), Fire Alarm, Security Lights
    • Subdivision: CASEY COVE ESTATES
    HOA
    • Has HOA: Yes
    • Services included: Maintenance Grounds, Sewer
    • HOA fee: $49 monthly
    Location
    • Region: Tampa

    Financial & listing details

    • Price per square foot: $303/sqft
    • Tax assessed value: $617,517
    • Annual tax amount: $10,913
    • Listing terms: Cash, Conventional, FHA, VA Loan
    • Ownership: Fee Simple

    Price history

    DateEventPrice
    4/15/2021Sold$520,000+1%$198/sqft
    Source: Public Record Report a problem
    3/10/2021Pending sale$515,000$196/sqft
    Source: PELICAN REAL ESTATE GROUP, LLC #T3294055 Report a problem
    3/10/2021Listed for sale$515,000$196/sqft
    Source: PELICAN REAL ESTATE GROUP, LLC #T3294055 Report a problem
    3/10/2021Pending sale$515,000$196/sqft
    Source: Stellar MLS #T3294055 Report a problem
    3/5/2021Listed for sale$515,000$196/sqft
    Source: Stellar MLS #T3294055 Report a problem

    Public tax history

    YearProperty taxesTax assessment
    2025$10,913 +8.2%$588,594 +2.9%
    2024$10,085 +3.1%$572,006 +3%
    2023$9,783 +7%$555,346 +6.7%
    2022$9,143 +410.7%$520,606 +892.5%
    2021$1,790 +52.2%$52,452 +7.2%
    2020$1,176 +6.9%$48,927 +10%
    2019$1,101 $44,479
    2018$1,101 $44,479
    Find assessor info on the county website

    Neighborhood: 33624

    Nearby schools

    GreatSchools rating
    Schools provided by the listing agent
    • Elementary: Carrollwood-HB
    • Middle: Hill-HB
    • High: Gaither-HB

    Source: The MLS. This data may not be complete. We recommend contacting the local school district to confirm school assignments for this home.

    Get a cash offer in 3 minutes
    Find out how much your home could sell for in as little as 3 minutes with a no-obligation cash offer.
    Estimated market value
    $796,800
    Get a cash offer in 3 minutes
    Find out how much your home could sell for in as little as 3 minutes with a no-obligation cash offer.
    Estimated market value
    $796,800