Coastal Classic colonial with 5 bedrooms all upstairs and a gorgeous personal oasis in-ground POOL in the private backyard! Having a private pool and walking to the beach and to school will be a total lifestyle enhancement all around! The entire property has been so well cared for inside and out. The pool has a newer liner and features a diving board and a solar powered heater, a new pump and a newer filter that was just installed last summer! Available for a quick close so you can enjoy the pool this summer! This is a choice location within the community of Lake Montclair as you have access to one of the three private sandy beaches right in the cul-de-sac as well as a short walk down Golf Club to the path to the main beach in the community that hosts all the events! Henderson Elementary School is at the top of the street and has an award winning stem program. No need to wait in anymore car rider lines! Step inside and enjoy the open floor plan on the main level with seamless hardwood floors, pretty custom windows and a gas fireplace. The wall between the living room and family room has been opened and features large archways with built-in shelves and lighting for your library and family treasures. The kitchen was custom built with high-end cream cabinetry crisp on-trend white appliance package and a large prep island with built-ins. The easy-care coastal corian counters ad function and charm to this pretty space that also features a large garden window for your herbs and flowers, and a lovely breakfast area with oversized bay window looking out at your pool. An expansive pantry area also houses your washer and dryer for convenience and the powder room is right off of the garage so you can have your pool guests easily access the facilities without getting those pretty floors all wet! There is a traditional formal dining room too as your home is perfect for entertaining! The foyer is open and sun-filled and leads you to your hardwood main staircase. Upstairs is the best bedroom layout! The primary suite has a dressing area, with a walk-in closet and skylight and a second sink with lots of storage. A second skylight is in the bathroom and there is a walk-in shower too. The hall bath has been opened up with another skylight and plenty of counter space. All four additional guest rooms are a great size too and one is attached to the primary suite which can offer the flexibility of a home office, nursery or the closet of your dreams. Love the natural light from the solar tube in the hallway! Stepping down to the lower level is a partially finished basement with an expansive rec room and your pool table conveys as if this home wasn't fun enough already! There is another home office/den space down here that could function as flexible guest space should you need it after all those pool parties or make it a home gym! A large storage room also features a bonus pellet wood stove for a bonus energy efficient extra, and should you ever need it...a backup to the electrical HVAC system with it's own chimney. Brand new water heater too! Just down the street to Lake Montclair! Your amenities include a 109-acre stocked lake with 3 sandy beaches, boat ramp, boat storage, fishing piers, playgrounds/tot lots, ball fields, exercise stations, new dog park, 18-hole golf course with full-service Country Club, ...the list goes on!. Easy access to I-95 and nearby commuter lots/buses make it easy to commute to DC, the Pentagon, and beyond. Special financing is available through Project My Home to save you money on closing costs. Home is currently enrolled in a premium home warranty with the option to transfer to buyer at closing.
Sold for $725,000
$725,000
15417 Silvan Glen Dr, Dumfries, VA 22025
5beds
3,192sqft
Single Family Residence
Built in 1980
10,611 Square Feet Lot
$724,100 Zestimate®
$227/sqft
$3,772 Estimated rent
Home value
$724,100
$688,000 - $760,000
$3,772/mo
Zestimate® history
Owner options
List your home for rent
$3,772/mo
Rent Zestimate®
Find your next renter with Zillow Rental Manager. Plus, with online applications, you can quickly screen prospective tenants – for free.
$3,772/mo
Rent Zestimate®
Refinance and save
$4,547/mo
Est. payment
Refinancing to a lower rate could help reduce your monthly payments and save thousands over the life of the loan.
$4,547/mo
Est. payment
Explore your selling options
Work with a Zillow partner agent
Leverage their expertise and Zillow's premium Showcase listings to get your home seen by more buyers.
Get startedList with your own agent
Get your home in front of millions of buyers by listing it on Zillow.
Learn how to do itSell it yourself
Take full control of how buyers see your home on Zillow by listing For Sale by Owner (FSBO).
List your homeWhat's special
Zillow last checked:
Listing updated:
Listed by:
Meg Czapiewski 571-264-1867,
EXP Realty, LLC,
Listing Team: Honorable Service Realty Group, Co-Listing Team: Honorable Service Realty Group,Co-Listing Agent: Renee Conrad 703-705-1212,
EXP Realty, LLC
Bought with:
David Luckenbaugh, 0225077201
Samson Properties
Source: Bright MLS,MLS#: VAPW2073734
Facts & features
Interior
Bedrooms & bathrooms
- Bedrooms: 5
- Bathrooms: 3
- Full bathrooms: 2
- 1/2 bathrooms: 1
- Main level bathrooms: 1
Rooms
- Room types: Dining Room, Primary Bedroom, Bedroom 2, Bedroom 3, Bedroom 4, Bedroom 5, Kitchen, Den, Great Room, Recreation Room, Bathroom 2, Primary Bathroom, Half Bath
Basement
- Area: 1188
Heating
- Heat Pump, Electric
Cooling
- Central Air, Electric
Appliances
- Included: Microwave, Dishwasher, Disposal, Dryer, Washer, Refrigerator, Ice Maker, Oven/Range - Electric, Electric Water Heater
- Laundry: Main Level
Features
- Flooring: Hardwood
- Doors: Six Panel, Storm Door(s)
- Windows: Bay/Bow, Skylight(s)
- Basement: Full,Partially Finished
- Number of fireplaces: 1
- Fireplace features: Gas/Propane
Interior area
- Total structure area: 3,608
- Total interior livable area: 3,192 sqft
- Finished area above ground: 2,420
- Finished area below ground: 772
Property
Parking
- Total spaces: 6
- Parking features: Garage Door Opener, Driveway, Attached
- Attached garage spaces: 2
- Uncovered spaces: 4
Accessibility
- Accessibility features: None
Features
- Levels: Three
- Stories: 3
- Patio & porch: Patio
- Exterior features: Stone Retaining Walls
- Has private pool: Yes
- Pool features: In Ground, Heated, Private
- Fencing: Back Yard,Privacy
Lot
- Size: 10,611 Square Feet
Details
- Additional structures: Above Grade, Below Grade
- Parcel number: 8191209811
- Zoning: RPC
- Special conditions: Standard
Construction
Type & style
- Home type: SingleFamily
- Architectural style: Colonial
- Property subtype: Single Family Residence
Materials
- Vinyl Siding, Brick Front
- Foundation: Concrete Perimeter
Condition
- Excellent
- New construction: No
- Year built: 1980
Utilities & green energy
- Sewer: Public Sewer
- Water: Public
Community & HOA
Community
- Subdivision: Montclair
HOA
- Has HOA: Yes
- Amenities included: Beach Access, Basketball Court, Boat Dock/Slip, Boat Ramp, Dog Park, Golf Course Membership Available, Jogging Path, Lake, Library, Non-Lake Recreational Area, Picnic Area, Pier/Dock, Pool Mem Avail, Soccer Field, Tennis Court(s), Tot Lots/Playground, Water/Lake Privileges
- Services included: Common Area Maintenance, Pier/Dock Maintenance
- HOA fee: $73 monthly
- HOA name: MONTCLAIR POA
Location
- Region: Dumfries
Financial & listing details
- Price per square foot: $227/sqft
- Tax assessed value: $545,600
- Annual tax amount: $5,548
- Date on market: 7/3/2024
- Listing agreement: Exclusive Right To Sell
- Listing terms: Cash,Conventional,1031 Exchange,FHA,VA Loan,VHDA
- Ownership: Fee Simple
Price history
| Date | Event | Price |
|---|---|---|
| 8/14/2024 | Sold | $725,000$227/sqft |
Source:  Bright MLS #VAPW2073734 Report a problem Bright MLS #VAPW2073734 Report a problem | ||
| 8/12/2024 | Pending sale | $725,000$227/sqft |
Source: Bright MLS #VAPW2073734 Report a problem | ||
| 7/16/2024 | Contingent | $725,000$227/sqft |
Source: Bright MLS #VAPW2073734 Report a problem | ||
| 7/13/2024 | Listed for sale | $725,000$227/sqft |
Source: Bright MLS #VAPW2073734 Report a problem | ||
| 7/6/2024 | Listing removed | -- |
Source: Bright MLS #VAPW2073734 Report a problem | ||
| 7/3/2024 | Listed for sale | $725,000$227/sqft |
Source: Bright MLS #VAPW2073734 Report a problem | ||
Public tax history
| Year | Property taxes | Tax assessment |
|---|---|---|
| 2025 | $5,684 +4.8% | $579,700 +6.3% |
| 2024 | $5,426 +1.6% | $545,600 +6.3% |
| 2023 | $5,339 -4% | $513,100 +4.3% |
| 2022 | $5,563 +1.7% | $492,000 +9.9% |
| 2021 | $5,472 +4.9% | $447,800 +5.9% |
| 2020 | $5,216 +110.7% | $422,900 +3.1% |
| 2019 | $2,475 -48.5% | $410,000 +2.9% |
| 2018 | $4,811 +4.3% | $398,400 +4.3% |
| 2017 | $4,611 | $381,800 +1.4% |
| 2016 | $4,611 +2% | $376,700 +0.7% |
| 2015 | $4,520 | $373,900 +3.5% |
| 2014 | $4,520 | $361,300 +8.6% |
| 2013 | -- | $332,600 -2% |
| 2012 | -- | $339,400 +8.4% |
| 2010 | -- | $313,000 +11.9% |
| 2009 | -- | $279,700 -24.7% |
| 2008 | -- | $371,300 -16.3% |
| 2007 | -- | $443,800 -11.6% |
| 2006 | -- | $501,900 +24.1% |
| 2005 | -- | $404,400 +20.5% |
| 2004 | -- | $335,600 +15% |
| 2003 | -- | $291,700 +16.3% |
| 2002 | -- | $250,900 +15.7% |
| 2001 | -- | $216,800 |
Find assessor info on the county website
Neighborhood: 22025
Nearby homes
- $646,0005 bd2 ba2.4k sqft15415 Silvan Glen Dr, Dumfries, VA 22025Off Market
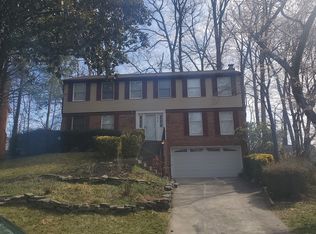
- $633,5004 bd3 ba2.4k sqft15419 Silvan Glen Dr, Dumfries, VA 22025Off Market
- $610,4005 bd2 ba2.4k sqft15416 Autumn Ln, Dumfries, VA 22025Off Market
- $598,4004 bd2 ba2.4k sqft15418 Autumn Ln, Dumfries, VA 22025Off Market
- $677,7004 bd2 ba2.9k sqft15413 Silvan Glen Dr, Dumfries, VA 22025Off Market
- $608,1004 bd2 ba2.5k sqft15421 Silvan Glen Dr, Dumfries, VA 22025Off Market
- $528,3003 bd3 ba1.6k sqft15414 Autumn Ln, Dumfries, VA 22025Off Market
- $652,5004 bd3 ba3k sqft15418 Silvan Glen Dr, Dumfries, VA 22025Off Market
Nearby schools
GreatSchools rating
- 9/10A. Henderson Elementary SchoolGrades: PK-5Distance: 0.3 mi
- 8/10Herbert J. Saunders Middle SchoolGrades: 6-8Distance: 3.9 mi
- 7/10Forest Park High SchoolGrades: 9-12Distance: 1.1 mi
Schools provided by the listing agent
- Elementary: Henderson
- Middle: Saunders
- High: Forest Park
- District: Prince William County Public Schools
Source: Bright MLS. This data may not be complete. We recommend contacting the local school district to confirm school assignments for this home.
Get a cash offer in 3 minutes
Find out how much your home could sell for in as little as 3 minutes with a no-obligation cash offer.
Estimated market value
$724,100
Get a cash offer in 3 minutes
Find out how much your home could sell for in as little as 3 minutes with a no-obligation cash offer.
Estimated market value
$724,100
- Virginia
- Prince William County
- Dumfries
- 22025
- 15417 Silvan Glen Dr
Nearby cities
Nearby zip codes
Other Dumfries Topics
