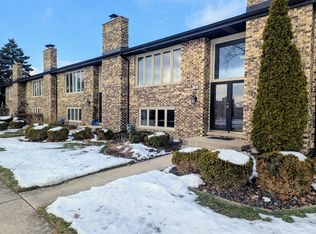
Discover this exceptional 2-bedroom end unit ideally situated in the heart of Orland Park. Offering both privacy and serenity with views of open land, this home boasts private entrances, an attached 2.5-car garage, and an in-unit laundry/mudroom, presenting the feeling of a single-family home combined with maintenance-free living. Meticulously maintained and elegantly updated, every corner reflects quality and thoughtful attention to detail. Upon entry, the home welcomes with an open-concept layout featuring gleaming wood laminate floors. The main level comprises a spacious, sunlit living room, dining room, and a tastefully updated kitchen equipped with exquisite cabinetry, granite countertops, pantry, and stainless-steel appliances. A separate rear private entrance leads to a mudroom/laundry room adorned with on-trend ceramic tile, convenient shelving, and a utility sink. Ascending upstairs reveals a generously sized master bedroom and plush new carpeting in both bedrooms, each with double closets. Additional living space awaits in the full, finished basement including a very large family room, custom shelving, custom bar, and a utility room with ample storage. Both bathrooms have been updated with premium finishes, featuring double sinks in the full bathroom. This lovely home is a short walk from Veterans Park, with amenities like a playground, tennis courts, basketball court, gazebo, and a walking path. Walking distance to the highly rated Kruse Elementary adds to the convenience. Also, revel in the perfect view of Fourth of July fireworks from your front steps! Move-in ready, the residence benefits from recent replacements of major appliances and mechanicals, including the roof (2023), carpet (2023), water heater (2023), all kitchen appliances (2016), bathroom and kitchen renovations (2016), furnace and AC (2015), and windows (2014). Close to restaurants, shopping, transit, and expressways.
Closed
$282,500
15418 Aubrieta Ct #0, Orland Park, IL 60462
2beds
1,800sqft
Condominium, Single Family Residence
Built in 1978
-- sqft lot
$309,900 Zestimate®
$157/sqft
$2,249 Estimated rent
Home value
$309,900
$294,000 - $325,000
$2,249/mo
Zestimate® history
Owner options
List your home for rent
$2,249/mo
Rent Zestimate®
Find your next renter with Zillow Rental Manager. Plus, with online applications, you can quickly screen prospective tenants – for free.
$2,249/mo
Rent Zestimate®
Refinance and save
$2,289/mo
Est. payment
Refinancing to a lower rate could help reduce your monthly payments and save thousands over the life of the loan.
$2,289/mo
Est. payment
Explore your selling options
Work with a Zillow partner agent
Leverage their expertise and Zillow's premium Showcase listings to get your home seen by more buyers.
Get startedList with your own agent
Get your home in front of millions of buyers by listing it on Zillow.
Learn how to do itSell it yourself
Take full control of how buyers see your home on Zillow by listing For Sale by Owner (FSBO).
List your homeWhat's special
Basketball courtPrivate entrancesSeparate rear private entranceVery large family roomKitchen renovationsKitchen appliancesOpen - concept layout
Zillow last checked:
Listing updated:
Listed by:
Rachel Stapley 708-557-9977,
Village Realty, Inc.
Bought with:
Peter Ambrosino
Keller Williams Preferred Rlty
Source: MRED as distributed by MLS GRID,MLS#: 12035715
Facts & features
Interior
Bedrooms & bathrooms
- Bedrooms: 2
- Bathrooms: 2
- Full bathrooms: 1
- 1/2 bathrooms: 1
Rooms
- Room types: Foyer, Utility Room-Lower Level
Primary bedroom
- Features: Flooring (Carpet), Window Treatments (Blinds)
- Level: Second
- Area: 228 Square Feet
- Dimensions: 19X12
Bedroom 2
- Features: Flooring (Carpet), Window Treatments (Curtains/Drapes)
- Level: Second
- Area: 156 Square Feet
- Dimensions: 13X12
Bar entertainment
- Features: Flooring (Vinyl)
- Level: Basement
- Area: 60 Square Feet
- Dimensions: 10X6
Dining room
- Features: Flooring (Wood Laminate), Window Treatments (Blinds)
- Level: Main
- Area: 120 Square Feet
- Dimensions: 12X10
Family room
- Features: Flooring (Vinyl), Window Treatments (Shutters)
- Level: Basement
- Area: 378 Square Feet
- Dimensions: 27X14
Foyer
- Features: Flooring (Wood Laminate)
- Level: Main
- Area: 52 Square Feet
- Dimensions: 4X13
Kitchen
- Features: Kitchen (Pantry-Closet, Granite Counters), Flooring (Wood Laminate)
- Level: Main
- Area: 121 Square Feet
- Dimensions: 11X11
Laundry
- Features: Flooring (Ceramic Tile)
- Level: Lower
- Area: 49 Square Feet
- Dimensions: 7X7
Living room
- Features: Flooring (Wood Laminate), Window Treatments (Blinds)
- Level: Main
- Area: 210 Square Feet
- Dimensions: 15X14
Other
- Features: Flooring (Other)
- Level: Basement
- Area: 84 Square Feet
- Dimensions: 14X6
Heating
- Natural Gas
Cooling
- Central Air
Appliances
- Included: Range, Microwave, Dishwasher, Refrigerator, Washer, Dryer, Stainless Steel Appliance(s), Gas Oven
- Laundry: Washer Hookup, Main Level, Gas Dryer Hookup, In Unit
Features
- Dry Bar, Pantry
- Flooring: Laminate
- Windows: Screens, Drapes
- Basement: Finished,Rec/Family Area,Full
- Common walls with other units/homes: End Unit
Interior area
- Total structure area: 0
- Total interior livable area: 1,800 sqft
Property
Parking
- Total spaces: 2.5
- Parking features: Concrete, Garage Door Opener, On Site, Garage Owned, Attached, Garage
- Attached garage spaces: 2.5
- Has uncovered spaces: Yes
Accessibility
- Accessibility features: No Disability Access
Details
- Parcel number: 27132000241073
- Special conditions: None
- Other equipment: Ceiling Fan(s), Sump Pump
Construction
Type & style
- Home type: Condo
- Property subtype: Condominium, Single Family Residence
Materials
- Brick
- Foundation: Concrete Perimeter
- Roof: Asphalt
Condition
- New construction: No
- Year built: 1978
Details
- Builder model: SPLIT LEVEL
Utilities & green energy
- Electric: Circuit Breakers, 100 Amp Service
- Sewer: Public Sewer
- Water: Lake Michigan, Public
- Utilities for property: Cable Available
Community & HOA
Community
- Subdivision: Catalina
HOA
- Has HOA: Yes
- Amenities included: Park
- Services included: Water, Insurance, Exterior Maintenance, Lawn Care, Scavenger, Snow Removal
- HOA fee: $263 monthly
Location
- Region: Orland Park
Financial & listing details
- Price per square foot: $157/sqft
- Annual tax amount: $3,399
- Date on market: 5/3/2024
- Listing terms: Conventional
- Ownership: Condo
Price history
| Date | Event | Price |
|---|---|---|
| 6/11/2024 | Sold | $282,500-0.9%$157/sqft |
Source:  MRED as distributed by MLS GRID #12035715 Report a problem MRED as distributed by MLS GRID #12035715 Report a problem | ||
| 5/8/2024 | Contingent | $285,000$158/sqft |
Source: MRED as distributed by MLS GRID #12035715 Report a problem | ||
| 5/3/2024 | Listed for sale | $285,000$158/sqft |
Source: MRED as distributed by MLS GRID #12035715 Report a problem | ||
Public tax history
Tax history is unavailable.
Neighborhood: Catalina
Nearby homes
- $291,8002 bd2 ba1.8k sqft15420 Begonia Ct, Orland Park, IL 60462Off Market

- $269,9002 bd2 ba-- sqft15342 Aubrieta Ln #51, Orland Park, IL 60462Off Market
- $293,7002 bd2 ba1.8k sqft15342 Aubrieta Ln, Orland Park, IL 60462Off Market

- $303,0002 bd2 ba1.8k sqft15340 Aubrieta Ln #1, Orland Park, IL 60462Off Market
- $12,7092 bd2 ba1.3k sqft15409 Begonia Ct #26, Orland Park, IL 60462Off Market
- $---- bd-- ba-- sqft15418 Aubrieta Ct, Orland Park, IL 60462Off Market
- $251,0002 bd2 ba1.8k sqft15349 Catalina Dr, Orland Park, IL 60462Sold
- $260,0002 bd2 ba1.8k sqft15340 Aubrieta Ln, Orland Park, IL 60462Sold
- $250,8002 bd2 ba-- sqft15339 Catalina Dr, Orland Park, IL 60462Off Market
Nearby schools
GreatSchools rating
- 7/10Arnold W Kruse Ed CenterGrades: PK-5Distance: 0.2 mi
- 8/10Central Middle SchoolGrades: 6-8Distance: 3.5 mi
- 10/10Victor J Andrew High SchoolGrades: 9-12Distance: 3 mi
Schools provided by the listing agent
- District: 146
Source: MRED as distributed by MLS GRID. This data may not be complete. We recommend contacting the local school district to confirm school assignments for this home.
Get a cash offer in 3 minutes
Find out how much your home could sell for in as little as 3 minutes with a no-obligation cash offer.
Estimated market value
$309,900
Get a cash offer in 3 minutes
Find out how much your home could sell for in as little as 3 minutes with a no-obligation cash offer.
Estimated market value
$309,900
- Illinois
- Cook County
- Orland Park
- 60462
- Catalina
- 15418 Aubrieta Ct Unit 0
