Skip main navigation
Closed
  • $470,000

    15418 E 24th Ave, Veradale, WA 99037

    4beds
    3baths
    2,948sqft
    Single Family Residence
    Built in 2001
    10,454 Square Feet Lot
    $472,400 Zestimate®
    $159/sqft
    $2,931 Estimated rent

    Home value

    $472,400

    $439,000 - $505,000

    $2,931/mo

    Zestimate® history
    Loading
    Loading...

    Owner options

    List your home for rent

    $2,931/mo

    Rent Zestimate®

    Find your next renter with Zillow Rental Manager. Plus, with online applications, you can quickly screen prospective tenants – for free.

    Learn more

    $2,931/mo

    Rent Zestimate®

    Refinance and save

    $2,857/mo

    Est. payment

    Refinancing to a lower rate could help reduce your monthly payments and save thousands over the life of the loan.

    See today's rates

    $2,857/mo

    Est. payment

    Explore your selling options

    Work with a Zillow partner agent

    Leverage their expertise and Zillow's premium Showcase listings to get your home seen by more buyers.

    Get started

    List with your own agent

    Get your home in front of millions of buyers by listing it on Zillow.

    Learn how to do it

    Sell it yourself

    Take full control of how buyers see your home on Zillow by listing For Sale by Owner (FSBO).

    List your home

    What's special

    Gas fireplaceFully finished basementAbundant natural lightTons of storageOversized bedroomsVaulted ceilingsWide hallways and doorways
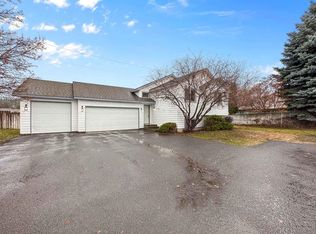
    This bright and spacious 4-bedroom, 3-bath home offers 2,948 sqft of thoughtfully designed space. The open great-room layout features vaulted ceilings, abundant natural light, and a gas fireplace. You'll have room for everything with the oversized bedrooms, a fully finished basement, tons of storage, and even an additional 5th finished room ideal for an office, craft room, den, or flex space! Designed with accessibility in mind, the home includes wide hallways and doorways. The primary suite features a slider opening to a concrete hot tub pad. Enjoy a fully fenced yard with sprinkler system and a wide side-yard gate providing convenient rear access. Kitchen appliances including stove, refrigerator, and dishwasher are included. And talk about a SHOP!!! Heated 16’ x 25’ shop built in 2021 with permits and inspections completed. Wired for 220 with a 60-amp breaker, reinforced for an extra-wide 10’ x 12’ door, plus an insulated barn door opening to the backyard.

    Zillow last checked:

    Listing updated:

    Listed by:

    Sherry LaBonte 509-209-3094,

    Professional Realty Services

    Source: SMLS as distributed by MLS GRID,MLS#: 202610911MLS Logo

    Facts & features

    Interior

    Bedrooms & bathrooms
    • Bedrooms: 4
    • Bathrooms: 3
    Basement
    • Level: Basement
    First floor
    • Level: First
    • Area: 1474 Square Feet
    Heating
    • Natural Gas, Electric, Forced Air
    Cooling
    • Central Air
    Appliances
    • Included: Free-Standing Range, Dishwasher, Refrigerator, Disposal
    Features
    • Cathedral Ceiling(s)
    • Basement: Full,Finished,Rec/Family Area
    • Number of fireplaces: 1
    • Fireplace features: Gas
    Interior area
    • Total structure area: 2,948
    • Total interior livable area: 2,948 sqft

    Property

    Parking
    • Total spaces: 4
    • Parking features: Attached, Detached, Workshop in Garage, Garage Door Opener, Shared Driveway
    • Garage spaces: 4
    • Has uncovered spaces: Yes
    Accessibility
    • Accessibility features: Door Width 32 Inches or More, Hallways 32+, Bath Roll-Under Sink, Grip-Accessible Features
    Features
    • Levels: One
    • Stories: 1
    • Fencing: Fenced Yard
    Lot
    • Size: 10,454 Square Feet
    • Features: Sprinkler - Automatic, Level, Near Public Transit
    Details
    • Additional structures: Workshop
    • Parcel number: 45264.0451

    Construction

    Type & style
    • Home type: SingleFamily
    • Architectural style: Ranch
    • Property subtype: Single Family Residence
    Materials
    • Brick Veneer, Masonite, Siding, Wood Siding
    • Roof: Composition
    Condition
    • New construction: No
    • Year built: 2001

    Community & HOA

    HOA
    • Has HOA: No
    Location
    • Region: Veradale

    Financial & listing details

    • Price per square foot: $159/sqft
    • Tax assessed value: $456,750
    • Annual tax amount: $4,854
    • Date on market: 1/15/2026
    • Listing terms: FHA,VA Loan,Conventional,Cash
    • Road surface type: Paved

    Price history

    DateEventPrice
    2/19/2026Sold$470,000-1.1%$159/sqft
    Source: SMLS as distributed by MLS GRID #202610911 Report a problem
    1/23/2026Pending sale$475,000$161/sqft
    Source: SMLS as distributed by MLS GRID #202610911 Report a problem
    1/15/2026Listed for sale$475,000-5%$161/sqft
    Source: SMLS as distributed by MLS GRID #202610911 Report a problem
    1/5/2026Listing removed$2,400$1/sqft
    Source: Zillow Rentals Report a problem
    11/21/2025Price change$2,400-7.7%$1/sqft
    Source: Zillow Rentals Report a problem
    10/20/2025Price change$2,600-7.1%$1/sqft
    Source: Zillow Rentals Report a problem
    10/14/2025Listed for rent$2,800+9.8%$1/sqft
    Source: Zillow Rentals Report a problem
    10/1/2025Listing removed$499,950$170/sqft
    Source: SMLS as distributed by MLS GRID #202523543 Report a problem
    9/5/2025Listed for sale$499,950-2.9%$170/sqft
    Source: SMLS as distributed by MLS GRID #202523543 Report a problem
    9/3/2025Listing removed$515,000$175/sqft
    Source: SMLS as distributed by MLS GRID #202520143 Report a problem
    8/5/2025Price change$515,000-4.6%$175/sqft
    Source: SMLS as distributed by MLS GRID #202520143 Report a problem
    7/8/2025Listed for sale$539,900+86.5%$183/sqft
    Source: SMLS as distributed by MLS GRID #202520143 Report a problem
    3/8/2024Listing removed--
    Source: Zillow Rentals Report a problem
    3/5/2024Listed for rent$2,550$1/sqft
    Source: Zillow Rentals Report a problem
    3/28/2022Listing removed--
    Source: Zillow Rental Manager Report a problem
    3/16/2022Listed for rent$2,550$1/sqft
    Source: Zillow Rental Manager Report a problem
    10/4/2018Sold$289,500-1.9%$98/sqft
    Source: SMLS as distributed by MLS GRID #201822051 Report a problem
    8/8/2018Pending sale$295,000$100/sqft
    Source: Coldwell Banker Tomlinson South #201822051 Report a problem
    8/1/2018Listed for sale$295,000$100/sqft
    Source: Coldwell Banker Tomlinson N #201822051 Report a problem

    Public tax history

    YearProperty taxesTax assessment
    2024$4,854 +15.2%$456,750 +3.7%
    2023$4,214 -2.3%$440,400 -2.7%
    2022$4,315 +4.7%$452,650 +23.7%
    2021$4,121 +19.8%$365,950 +30.5%
    2020$3,439 +37.8%$280,450 +32.4%
    2019$2,496 $211,750 +8.3%
    2018$2,496 -10%$195,600 +3.7%
    2017$2,772 +5.6%$188,600 +3.6%
    2016$2,625 +2.3%$182,100 +3.6%
    2015$2,567 $175,700 +4%
    2014$2,567 $169,000
    2013$2,567 +4%--
    2011$2,469 +1%--
    2010$2,446 --
    2009$2,446 --
    Find assessor info on the county website

    Neighborhood: 99037

    Nearby schools

    GreatSchools rating
    Schools provided by the listing agent
    • Elementary: Sunrise
    • Middle: Evergreen
    • High: Central Valley
    • District: Central Valley

    Source: SMLS as distributed by MLS GRID. This data may not be complete. We recommend contacting the local school district to confirm school assignments for this home.

    Get pre-qualified for a loan
    At Zillow Home Loans, we can pre-qualify you in as little as 5 minutes with no impact to your credit score.

    An equal housing lender. NMLS #10287.

    Sell for more on Zillow
    Get a Zillow Showcase℠ listing at no additional cost and you could sell for .
    $472,400
    2% more
    +$9,448
    With Zillow Showcase(estimated)
    $481,848