Got Toys? This resort style home is for You!!
This spacious and well-maintained home offers the perfect blend of comfort and elegance. The open floorplan with high ceilings and large windows flood the interior with natural light. The gourmet kitchen with subzero refrigerators, dual wall ovens, dual drawer dishwasher, granite countertops and ample storage is a culinary enthusiasts delight! A 36 bottle wine refrigerator, mini frig plus separate ice maker at the bar is a perfect place to unwind and reflect. Step outside to the huge and private backyard with pool, spa, grotto, waterfall and water slide! The primary bedroom is a true retreat, boasting a luxurious en suite bath with his and her walk in closets. The additional bedrooms are generously sized. On the main floor, one is currently being used as a home theater. The other bedroom en suite has a built in daybed and built in desk making it a perfect home office. Jack and Jill bedrooms upstairs, both with walk in closets, are a perfect private area for guests and/or family members. Did I mention the 43' x 26.6' 4 car garage? Ample height for car lifts and rv's. It also has an rv gate and paver slab. This is an incredible home at an incredible price. Don't miss the opportunity to call this exquisite house your home!! Please see documents tab for a complete list of amenities, upgrades and updates on this incredible home.
Sold for $1,632,470
$1,632,470
15418 E STARDUST Drive, Fountain Hills, AZ 85268
5beds
4baths
5,144sqft
Single Family Residence
Built in 2004
1.02 Acres Lot
$1,660,000 Zestimate®
$317/sqft
$6,573 Estimated rent
Home value
$1,660,000
$1.51M - $1.83M
$6,573/mo
Zestimate® history
Owner options
List your home for rent
$6,573/mo
Rent Zestimate®
Find your next renter with Zillow Rental Manager. Plus, with online applications, you can quickly screen prospective tenants – for free.
$6,573/mo
Rent Zestimate®
Refinance and save
$9,699/mo
Est. payment
Refinancing to a lower rate could help reduce your monthly payments and save thousands over the life of the loan.
$9,699/mo
Est. payment
Explore your selling options
Work with a Zillow partner agent
Leverage their expertise and Zillow's premium Showcase listings to get your home seen by more buyers.
Get startedList with your own agent
Get your home in front of millions of buyers by listing it on Zillow.
Learn how to do itSell it yourself
Take full control of how buyers see your home on Zillow by listing For Sale by Owner (FSBO).
List your homeWhat's special
Open floorplanRv gateHigh ceilingsPrimary bedroomDual wall ovensBuilt in desk
Zillow last checked:
Listing updated:
Listed by:
Tina M. Nabers Tina@TinaNabers.com,
Coldwell Banker Realty
Bought with:
Non-MLS Agent
Non-MLS Office
Source: ARMLS,MLS#: 6653088
Facts & features
Interior
Bedrooms & bathrooms
- Bedrooms: 5
- Bathrooms: 4
Primary bedroom
- Level: Main
- Area: 219
- Dimensions: 15.00 x 14.60
Bedroom 2
- Level: Second
- Area: 215.8
- Dimensions: 16.60 x 13.00
Bedroom 3
- Level: Second
- Area: 265.6
- Dimensions: 16.60 x 16.00
Bedroom 4
- Level: Main
- Area: 265.6
- Dimensions: 16.60 x 16.00
Bonus room
- Level: Main
- Area: 144.16
- Dimensions: 13.60 x 10.60
Breakfast room
- Level: Main
- Area: 135
- Dimensions: 15.00 x 9.00
Dining room
- Level: Main
- Area: 201.6
- Dimensions: 16.00 x 12.60
Game room
- Level: Main
- Area: 225
- Dimensions: 15.00 x 15.00
Garage
- Level: Lower
- Area: 1143.8
- Dimensions: 26.60 x 43.00
Kitchen
- Level: Main
- Area: 228
- Dimensions: 19.00 x 12.00
Living room
- Level: Main
- Area: 298.8
- Dimensions: 18.00 x 16.60
Media room
- Level: Main
- Area: 202.8
- Dimensions: 15.60 x 13.00
Heating
- Natural Gas
Cooling
- Central Air, Ceiling Fan(s), Programmable Thmstat
Appliances
- Included: Dryer, Washer, Water Softener Owned, Reverse Osmosis, Refrigerator, Built-in Microwave, Dishwasher, Disposal, Gas Cooktop, Water Purifier
- Laundry: Inside, Gas Dryer Hookup
Features
- Pantry, High Speed Internet, Granite Counters, Double Vanity, Master Downstairs, Eat-in Kitchen, Breakfast Bar, 9+ Flat Ceilings, Vaulted Ceiling(s), Kitchen Island, Bidet, Full Bth Master Bdrm, Separate Shwr & Tub
- Flooring: Carpet, Stone, Tile
- Windows: Solar Screens, Double Pane Windows
- Has basement: No
- Number of fireplaces: 1
- Fireplace features: Fire Pit, Living Room, Gas
Interior area
- Total structure area: 5,144
- Total interior livable area: 5,144 sqft
Property
Parking
- Total spaces: 8
- Parking features: RV Access/Parking, RV Gate, Garage Door Opener, Direct Access, Over Height Garage
- Garage spaces: 4
- Uncovered spaces: 4
Features
- Stories: 2
- Patio & porch: Covered, Patio
- Exterior features: Playground, Balcony, Built-in Barbecue
- Has private pool: Yes
- Pool features: Diving Pool
- Has spa: Yes
- Spa features: Private, Bath
- Fencing: Block
- Has view: Yes
- View description: Mountain(s)
Lot
- Size: 1.02 Acres
- Features: North/South Exposure, Sprinklers In Rear, Sprinklers In Front, Corner Lot, Desert Back, Desert Front, Auto Timer H2O Front, Auto Timer H2O Back
Details
- Parcel number: 17615184
- Lease amount: $0
Construction
Type & style
- Home type: SingleFamily
- Architectural style: Territorial/Santa Fe
- Property subtype: Single Family Residence
Materials
- Stucco, Wood Frame, Painted
- Roof: Foam
Condition
- Year built: 2004
Details
- Builder name: Stoneridge Custom Homes
Utilities & green energy
- Sewer: Public Sewer
- Water: Pvt Water Company
Green energy
- Energy efficient items: Multi-Zones
Community & HOA
Community
- Security: Fire Sprinkler System, Security System Owned
- Subdivision: Stoneridge Estates
HOA
- Has HOA: Yes
- Services included: Maintenance Grounds
- HOA fee: $315 annually
- HOA name: Ogden
- HOA phone: 480-641-6300
Location
- Region: Fountain Hills
Financial & listing details
- Price per square foot: $317/sqft
- Tax assessed value: $1,365,500
- Annual tax amount: $5,207
- Date on market: 4/19/2025
- Cumulative days on market: 329 days
- Listing terms: Cash,Conventional
- Ownership: Fee Simple
Price history
Price history is unavailable.
Public tax history
| Year | Property taxes | Tax assessment |
|---|---|---|
| 2025 | $4,161 -5.9% | $136,550 -4% |
| 2024 | $4,424 +7.4% | $142,270 +47.1% |
| 2023 | $4,120 -18.2% | $96,722 +3.5% |
| 2022 | $5,038 -7.9% | $93,450 +4.7% |
| 2021 | $5,467 -1.7% | $89,230 +2.4% |
| 2020 | $5,560 +0.8% | $87,110 +4% |
| 2019 | $5,516 | $83,780 +1.2% |
| 2018 | $5,516 +4.4% | $82,810 +0.2% |
| 2017 | $5,282 +8.1% | $82,630 -0.8% |
| 2016 | $4,884 +9.7% | $83,300 +5.8% |
| 2015 | $4,452 | $78,770 +19.2% |
| 2014 | -- | $66,100 +16.6% |
| 2013 | -- | $56,680 |
| 2012 | -- | $56,680 -18.9% |
| 2011 | -- | $69,850 -17.5% |
| 2010 | -- | $84,680 -17.9% |
| 2009 | -- | $103,180 -11.6% |
| 2008 | -- | $116,750 +5.8% |
| 2007 | -- | $110,350 +424.5% |
| 2006 | -- | $21,040 +13.4% |
| 2005 | -- | $18,560 |
| 2004 | -- | $18,560 +19.6% |
| 2003 | -- | $15,520 |
| 2002 | -- | $15,520 |
Find assessor info on the county website
Neighborhood: 85268
Nearby homes
- $906,5001.53 Acres15406 E Stardust Dr, Fountain Hills, AZ 85268Off Market
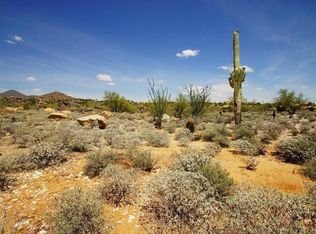
- $132,9000.32 Acres15455 E Greystone Dr, Fountain Hills, AZ 85268Off Market
- $1,576,8005 bd4 ba4.7k sqft15468 E Greystone Dr, Fountain Hills, AZ 85268Off Market
- $775,000-- bd2 ba2.3k sqft15469 E Telegraph Dr, Fountain Hills, AZ 85268Off Market
- $2,220,0005 bd6 ba6.4k sqft15419 E Stardust Dr, Fountain Hills, AZ 85268Sold
- $900,0003 bd3 ba3k sqft15447 E Greystone Dr, Fountain Hills, AZ 85268Sold
- $192,6000.904 Acres15407 E Stardust Dr, Fountain Hills, AZ 85268Off Market
- $877,4004 bd3 ba2.7k sqft15473 E Telegraph Dr, Fountain Hills, AZ 85268Off Market
Nearby schools
GreatSchools rating
- 5/10McDowell Mountain Elementary SchoolGrades: PK-5Distance: 2.6 mi
- 6/10Fountain Hills Middle SchoolGrades: 4-8Distance: 2.6 mi
- 5/10Fountain Hills High SchoolGrades: 9-12Distance: 1.5 mi
Schools provided by the listing agent
- Elementary: Four Peaks Elementary School - Fountain Hills
- Middle: Fountain Hills Middle School
- High: Fountain Hills High School
- District: Fountain Hills Unified District
Source: ARMLS. This data may not be complete. We recommend contacting the local school district to confirm school assignments for this home.
Get a cash offer in 3 minutes
Find out how much your home could sell for in as little as 3 minutes with a no-obligation cash offer.
Estimated market value
$1,660,000
Get a cash offer in 3 minutes
Find out how much your home could sell for in as little as 3 minutes with a no-obligation cash offer.
Estimated market value
$1,660,000
- Arizona
- Maricopa County
- Fountain Hills
- 85268
- 15418 E STARDUST Drive
Nearby cities
Nearby neighborhoods
Nearby zip codes
Other Fountain Hills Topics
