Skip main navigation
Closed
  • $680,000

    15418 Kennicott Way, Huntersville, NC 28078

    4beds
    2,257sqft
    Single Family Residence
    Built in 1997
    0.36 Acres Lot
    $675,400 Zestimate®
    $301/sqft
    $2,473 Estimated rent

    Home value

    $675,400

    Estimated sales range

    Not available

    $2,473/mo

    Zestimate® history
    Loading
    Loading...

    Owner options

    List your home for rent

    $2,473/mo

    Rent Zestimate®

    Find your next renter with Zillow Rental Manager. Plus, with online applications, you can quickly screen prospective tenants – for free.

    Learn more

    $2,473/mo

    Rent Zestimate®

    Refinance and save

    $4,093/mo

    Est. payment

    Refinancing to a lower rate could help reduce your monthly payments and save thousands over the life of the loan.

    See today's rates

    $4,093/mo

    Est. payment

    Explore your selling options

    Work with a Zillow partner agent

    Leverage their expertise and Zillow's premium Showcase listings to get your home seen by more buyers.

    Get started

    List with your own agent

    Get your home in front of millions of buyers by listing it on Zillow.

    Learn how to do it

    Sell it yourself

    Take full control of how buyers see your home on Zillow by listing For Sale by Owner (FSBO).

    List your home

    What's special

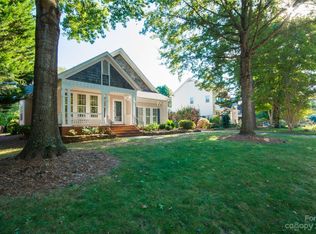
    Pride of ownership shows in all the details and improvements in this lovingly maintained home. Stylishly remodeled with leathered quartzite kitchen counters, updated stainless steel appliances including double oven, shiplap powder room, show-stopping primary bathroom, refinished wood floors, plantation shutters, updated lighting, plumbing fixtures, custom closets, and storage. Spend more time in the fresh air...entertain your friends around the firepit on the paver patio with seating wall. Get cozy with a book on the screened porch featuring a natural wood ceiling and durable composite flooring, and be lulled by raindrops on the metal roof. Fenced yard and parklike setting with extensive landscaping, landscape lighting, and irrigation. Garage organization and convenient work sink for your projects. Updated HVAC (2 systems), water heater and roof. Walkable golf course community with neighborhood clubhouse and pool, 1.3 miles to events, shops, and restaurants in Birkdale Village.

    Zillow last checked:

    Listing updated:

    Listed by:

    Chris Carlin chris.carlin@allentate.com,

    Howard Hanna Allen Tate Lake Norman

    Bought with:

    Liz Miller

    Ivester Jackson Christie's

    Source: Canopy MLS as distributed by MLS GRID,MLS#: 4174203MLS Logo

    Facts & features

    Interior

    Bedrooms & bathrooms
    • Bedrooms: 4
    • Bathrooms: 3
    • Full bathrooms: 2
    • 1/2 bathrooms: 1
    Primary bedroom
    • Level: Upper
    Primary bedroom
    • Level: Upper
    Bedroom s
    • Level: Upper
    Bedroom s
    • Level: Upper
    Bedroom s
    • Level: Upper
    Bedroom s
    • Level: Upper
    Bathroom half
    • Level: Main
    Bathroom full
    • Level: Upper
    Bathroom full
    • Level: Upper
    Bathroom half
    • Level: Main
    Bathroom full
    • Level: Upper
    Bathroom full
    • Level: Upper
    Bonus room
    • Level: Upper
    Bonus room
    • Level: Upper
    Breakfast
    • Level: Main
    Breakfast
    • Level: Main
    Dining room
    • Level: Main
    Dining room
    • Level: Main
    Great room
    • Level: Main
    Great room
    • Level: Main
    Kitchen
    • Level: Main
    Heating
    • Forced Air, Natural Gas
    Cooling
    • Central Air, Multi Units
    Appliances
    • Included: Dishwasher, Disposal, Double Oven, Microwave
    • Laundry: Main Level
    Features
    • Has basement: No
    • Fireplace features: Gas, Great Room
    Interior area
    • Total structure area: 2,257
    • Total interior livable area: 2,257 sqft
    • Finished area above ground: 2,257
    • Finished area below ground: 0

    Property

    Parking
    • Total spaces: 2
    • Parking features: Attached Garage, Garage Door Opener, Garage on Main Level
    • Attached garage spaces: 2
    Features
    • Levels: Two
    • Stories: 2
    • Patio & porch: Patio, Porch, Screened
    • Exterior features: Fire Pit, In-Ground Irrigation
    • Pool features: Community
    • Fencing: Fenced
    Lot
    • Size: 0.36 Acres
    • Dimensions: 138 x 156 x 107 x 62 x 55
    • Features: Wooded
    Living quarters
    • Secondary features: None
    Details
    • Parcel number: 00915554
    • Zoning: GR
    • Special conditions: Standard

    Construction

    Type & style
    • Home type: SingleFamily
    • Architectural style: Transitional
    • Property subtype: Single Family Residence
    Materials
    • Stone Veneer, Vinyl
    • Foundation: Crawl Space
    Condition
    • New construction: No
    • Year built: 1997
    Details
    • Builder name: Saussy Burbank

    Utilities & green energy

    • Sewer: Public Sewer
    • Water: City

    Community & HOA

    Community
    • Features: Clubhouse, Golf, Playground, Recreation Area, Tennis Court(s)
    • Subdivision: Birkdale
    HOA
    • Has HOA: Yes
    • HOA fee: $77 monthly
    • HOA name: First Service Residential
    • HOA phone: 704-895-1611
    Location
    • Region: Huntersville

    Financial & listing details

    • Price per square foot: $301/sqft
    • Tax assessed value: $483,100
    • Date on market: 8/30/2024
    • Cumulative days on market: 1 day
    • Listing terms: Cash,Conventional,VA Loan
    • Exclusions: Stained Glass in Great Room
    • Road surface type: Concrete, Paved

    Price history

    DateEventPrice
    9/26/2024Sold$680,000+0.7%$301/sqft
    Source: Canopy MLS as distributed by MLS GRID #4174203 Report a problem
    8/31/2024Pending sale$675,000$299/sqft
    Source: Canopy MLS as distributed by MLS GRID #4174203 Report a problem
    8/30/2024Listed for sale$675,000+111%$299/sqft
    Source: Canopy MLS as distributed by MLS GRID #4174203 Report a problem
    7/22/2016Sold$319,900+20.9%$142/sqft
    Source: Canopy MLS as distributed by MLS GRID #3185983 Report a problem
    9/7/2006Sold$264,500+38.8%$117/sqft
    Source: Public Record Report a problem
    10/28/1997Sold$190,500$84/sqft
    Source: Public Record Report a problem

    Public tax history

    YearProperty taxesTax assessment
    2025-- $483,100
    2024$3,636 +9.1%$483,100
    2023$3,334 +8.4%$483,100 +42.3%
    2022$3,075 +0.6%$339,500
    2021$3,058 +0.8%$339,500
    2020$3,033 +0.2%$339,500
    2019$3,027 +1%$339,500 +35.2%
    2018$2,996 +3%$251,200
    2017$2,908 $251,200
    2016$2,908 $251,200
    2015$2,908 +0.2%$251,200
    2014$2,902 --
    2013-- $251,200
    2012-- $251,200
    2011-- $251,200 +26.5%
    2010-- $198,500
    2009-- $198,500
    2008-- $198,500
    2007-- $198,500
    2006-- $198,500
    2005-- $198,500
    2004-- $198,500
    2003-- $198,500 +7.6%
    2002-- $184,510
    2001-- $184,510
    2000-- $184,510
    Find assessor info on the county website

    Neighborhood: 28078

    Nearby schools

    GreatSchools rating
    Schools provided by the listing agent
    • Elementary: Grand Oak
    • Middle: Francis Bradley
    • High: Hopewell

    Source: Canopy MLS as distributed by MLS GRID. This data may not be complete. We recommend contacting the local school district to confirm school assignments for this home.

    Get a cash offer in 3 minutes
    Find out how much your home could sell for in as little as 3 minutes with a no-obligation cash offer.
    Estimated market value
    $675,400
    Get a cash offer in 3 minutes
    Find out how much your home could sell for in as little as 3 minutes with a no-obligation cash offer.
    Estimated market value
    $675,400