Spectacular ranch home has been consistently updated by its orignal owners. Upon entering you are greeted by an open concept living area with vaulted ceilings and a cozy fireplace that flows into a dining area w/large daylight windows and slider to the deck. The remodeled kitchen has a center island w/quartz tops, Jenn Aire appliances, new cabinets and pantry. The laundry room and 1/2 bath are located just off the heated 3-stall garage. The primary suite has an amazing custom-tiled shower, double sinks, and a walk-in closet. Two more bedrooms and a full bath complete the main living space. Downstairs you'll find a large family room with a pellet stove, along side a quasi-bedroom/rec room with a mini bar area. Another full bath, plenty of cold storage and steps to the garage make this basement convenient. Outside the composite deck, patio, grill set-up and bonfire pit, surrounded by mature trees make this a great place to entertain. The yard is beautifully landscaped.
Sold
$577,650
15418 Stoneridge Ct, Spring Lake, MI 49456
4beds
3,001sqft
Single Family Residence
Built in 1997
0.34 Acres Lot
$582,900 Zestimate®
$192/sqft
$4,106 Estimated rent
Home value
$582,900
$554,000 - $612,000
$4,106/mo
Zestimate® history
Owner options
List your home for rent
$4,106/mo
Rent Zestimate®
Find your next renter with Zillow Rental Manager. Plus, with online applications, you can quickly screen prospective tenants – for free.
$4,106/mo
Rent Zestimate®
Refinance and save
$3,865/mo
Est. payment
Refinancing to a lower rate could help reduce your monthly payments and save thousands over the life of the loan.
$3,865/mo
Est. payment
Explore your selling options
Work with a Zillow partner agent
Leverage their expertise and Zillow's premium Showcase listings to get your home seen by more buyers.
Get startedList with your own agent
Get your home in front of millions of buyers by listing it on Zillow.
Learn how to do itSell it yourself
Take full control of how buyers see your home on Zillow by listing For Sale by Owner (FSBO).
List your homeWhat's special
Zillow last checked:
Listing updated:
Listed by:
Scott C Harestad 616-844-8434,
Greenridge Realty
Bought with:
Lisa Sabo, 6501322211
Greenridge Realty
Patrick Clark, 6501359898
Source: MichRIC,MLS#: 26012763
Facts & features
Interior
Bedrooms & bathrooms
- Bedrooms: 4
- Bathrooms: 4
- Full bathrooms: 3
- 1/2 bathrooms: 1
- Main level bedrooms: 3
Bedroom 2
- Level: Main
- Area: 132
- Dimensions: 12.00 x 11.00
Bedroom 3
- Level: Main
- Area: 132
- Dimensions: 12.00 x 11.00
Bedroom 4
- Level: Lower
- Area: 352
- Dimensions: 22.00 x 16.00
Bathroom 1
- Level: Main
- Area: 24
- Dimensions: 6.00 x 4.00
Bathroom 2
- Level: Main
- Area: 45
- Dimensions: 9.00 x 5.00
Bathroom 3
- Level: Lower
- Area: 27
- Dimensions: 9.00 x 3.00
Dining area
- Level: Main
- Area: 143
- Dimensions: 13.00 x 11.00
Family room
- Level: Lower
- Area: 528
- Dimensions: 24.00 x 22.00
Kitchen
- Level: Main
- Area: 169
- Dimensions: 13.00 x 13.00
Laundry
- Level: Main
- Area: 40
- Dimensions: 8.00 x 5.00
Living room
- Level: Main
- Area: 384
- Dimensions: 24.00 x 16.00
Utility room
- Level: Lower
- Area: 522
- Dimensions: 29.00 x 18.00
Heating
- Forced Air
Cooling
- Central Air
Appliances
- Included: Dishwasher, Disposal, Microwave, Range, Refrigerator
- Laundry: Electric Dryer Hookup, Laundry Room, Main Level
Features
- Ceiling Fan(s), Center Island, Eat-in Kitchen, Pantry
- Flooring: Carpet, Ceramic Tile, Engineered Hardwood, Vinyl
- Windows: Insulated Windows, Window Treatments
- Basement: Full
- Number of fireplaces: 1
- Fireplace features: Gas Log, Living Room
Interior area
- Total structure area: 1,746
- Total interior livable area: 3,001 sqft
- Finished area below ground: 1,255
Property
Parking
- Total spaces: 3
- Parking features: Garage Faces Front, Garage Door Opener, Attached
- Garage spaces: 3
Features
- Stories: 1
Lot
- Size: 0.34 Acres
- Dimensions: 100 x 150 x 100 x 150
- Features: Level, Cul-De-Sac, Ground Cover, Shrubs/Hedges
Details
- Parcel number: 700323404008
Construction
Type & style
- Home type: SingleFamily
- Architectural style: Ranch
- Property subtype: Single Family Residence
Materials
- Vinyl Siding
- Roof: Composition
Condition
- New construction: No
- Year built: 1997
Utilities & green energy
- Sewer: Public Sewer
- Water: Public
- Utilities for property: Phone Available, Natural Gas Available, Electricity Available, Cable Available, Phone Connected, Natural Gas Connected, Cable Connected
Community & HOA
Community
- Security: Smoke Detector(s)
Location
- Region: Spring Lake
Financial & listing details
- Price per square foot: $192/sqft
- Tax assessed value: $132,108
- Annual tax amount: $4,093
- Date on market: 4/3/2026
- Listing terms: Cash,FHA,VA Loan,Conventional
- Electric utility on property: Yes
- Road surface type: Paved
Price history
| Date | Event | Price |
|---|---|---|
| 6/15/2026 | Sold | $577,650+0.5%$192/sqft |
Source:  MichRIC #26012763 Report a problem MichRIC #26012763 Report a problem | ||
| 4/6/2026 | Pending sale | $574,900$192/sqft |
Source: MichRIC #26012763 Report a problem | ||
| 4/3/2026 | Listed for sale | $574,900$192/sqft |
Source: MichRIC #26012763 Report a problem | ||
Public tax history
| Year | Property taxes | Tax assessment |
|---|---|---|
| 2025 | $3,721 +6.8% | $132,108 +3.1% |
| 2024 | $3,484 -0.1% | $128,136 +5% |
| 2023 | $3,489 +493.5% | $122,035 |
| 2022 | $588 | -- |
| 2021 | -- | -- |
| 2020 | -- | $110,959 +4.3% |
| 2018 | $3,144 +3% | $106,339 -10.6% |
| 2017 | $3,052 | $118,900 +3.5% |
| 2016 | $3,052 | $114,900 +4.7% |
| 2015 | $3,052 | $109,700 +8.3% |
| 2014 | -- | $101,300 +1.6% |
| 2013 | -- | $99,700 -1.2% |
| 2012 | -- | $100,900 -2.2% |
| 2011 | -- | $103,200 -18.7% |
| 2009 | -- | $127,000 -0.9% |
| 2008 | -- | $128,200 +15.5% |
| 2005 | -- | $111,000 +11.1% |
| 2004 | -- | $99,900 +2.1% |
| 2003 | -- | $97,800 +1.2% |
| 2002 | -- | $96,600 +5.7% |
| 2001 | -- | $91,400 |
Find assessor info on the county website
Neighborhood: 49456
Nearby homes
- $523,5004 bd2 ba-- sqft15414 Stoneridge Ct, Spring Lake, MI 49456Off Market
- $495,0005 bd4 ba3.1k sqft15422 Stoneridge Ct, Spring Lake, MI 49456Sold
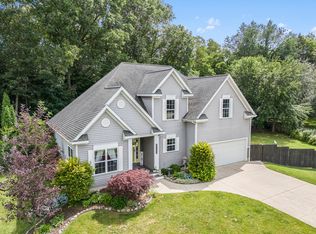
- $680,0004 bd4 ba2.8k sqft15410 Stoneridge Ct, Spring Lake, MI 49456Sold
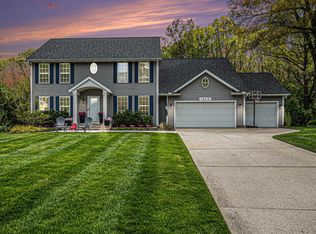
- $510,7004 bd4 ba3.4k sqft15426 Stoneridge Ct, Spring Lake, MI 49456Off Market
- $416,4003 bd3 ba1.8k sqft15415 Stoneridge Ct, Spring Lake, MI 49456Off Market
- $431,0004 bd3 ba2.5k sqft15411 Stoneridge Ct, Spring Lake, MI 49456Off Market
- $444,0004 bd2 ba-- sqft15419 Stoneridge Ct, Spring Lake, MI 49456Off Market
- $449,200-- bd-- ba-- sqft15419 Stoneridge Ct, Spring Lake, MI 49456Off Market
Nearby schools
GreatSchools rating
- 8/10Spring Lake Intermediate SchoolGrades: 5-9Distance: 1 mi
- 9/10Spring Lake High SchoolGrades: 9-12Distance: 1 mi
- 7/10Spring Lake Middle SchoolGrades: 7-8Distance: 1 mi
Get a cash offer in 3 minutes
Find out how much your home could sell for in as little as 3 minutes with a no-obligation cash offer.
Estimated market value
$582,900
Get a cash offer in 3 minutes
Find out how much your home could sell for in as little as 3 minutes with a no-obligation cash offer.
Estimated market value
$582,900
- Michigan
- Ottawa County
- Spring Lake
- 49456
- 15418 Stoneridge Ct
