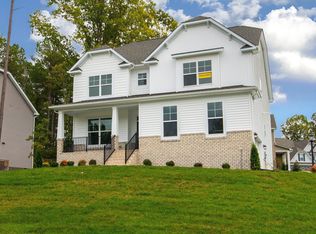
You will love the farmhouse styling of this home on large corner lot. Brick country front porch. Dining Room features tray ceiling. Beautiful Hardwoods first floor help this home flow. Flex room off the foyer can be used as a play room or home office. Designer kitchen has huge island, stainless appliances (gas cooking), granite tops, white shaker style upgrade cabinets and ceramic white subway tiles for back splash. The home features nickel lighting fixtures throughout with hanging pendant lights over the island and recessed lights in the kitchen and family room. There is a walk in pantry for plenty of extra storage, and a custom drop zone for hanging jackets and backpacks. The family room had a gas fireplace on the back wall for plenty of ambience on chilly nights. Upstairs there are 4 bedrooms AND a loft. The laundry room is upstairs for added convenience. The Master Bedroom has a dual walk in closet. The Master Bath has dual vanity, separate shower with glass enclosure and soaker tub. The Master bath floor is ceramic tile. The yard is sodded and has an irrigation system. Home is underway and set for completion spring 2018. Pictures are of this plan from builfer's library.
This property is not currently displayed as for sale or rent on Zillow. This may be different from what's on other websites or public sources.