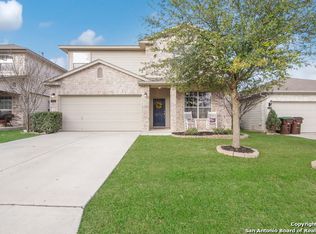
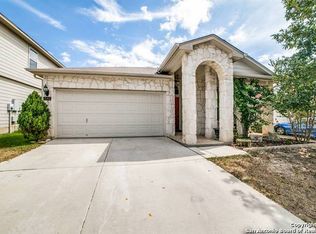
Skip main navigation
Off market
  • $321,600

    15419 GROSBEAK PASS, San Antonio, TX 78253

    4beds
    2,701sqft
    Single Family Residence
    Built in 2006
    5,401 Square Feet Lot
    $321,600 Zestimate®
    $119/sqft
    $2,039 Estimated rent

    Home value

    $321,600

    $306,000 - $338,000

    $2,039/mo

    Zestimate® history
    Loading
    Loading...

    Owner options

    List your home for rent

    $2,039/mo

    Rent Zestimate®

    Find your next renter with Zillow Rental Manager. Plus, with online applications, you can quickly screen prospective tenants – for free.

    Learn more

    $2,039/mo

    Rent Zestimate®

    Refinance and save

    $2,840/mo

    Est. payment

    Refinancing to a lower rate could help reduce your monthly payments and save thousands over the life of the loan.

    See today's rates

    $2,840/mo

    Est. payment

    Explore your selling options

    Work with a Zillow partner agent

    Leverage their expertise and Zillow's premium Showcase listings to get your home seen by more buyers.

    Get started

    List with your own agent

    Get your home in front of millions of buyers by listing it on Zillow.

    Learn how to do it

    Sell it yourself

    Take full control of how buyers see your home on Zillow by listing For Sale by Owner (FSBO).

    List your home

    What's special

    Cozy family roomAiry floor planFlexible roomMultiple living spacesSeparate tubGranite countertopsVibrant outdoor landscape

    Welcome to the enchanting Redbird Ranch, a neighborhood unlike any other that beckons you to call it home. Step inside and instantly feel the warm embrace of an inviting atmosphere, filled with natural light that dances upon the gleaming wood floors. This is a place where cherished memories are made. Entertaining is a delight here, with a spacious deck overlooking a picturesque backyard, beckoning you to gather loved ones and create lasting moments. Inside, a bright and airy floor plan unfolds before you, adorned with elegant accent moldings and pristine white cabinetry, perfectly complemented by granite countertops. The kitchen is a culinary haven, boasting not just one, but two eating areas, and a gas stove that ignites the passion for family dinners at home. Multiple living spaces await your every need, from the cozy family room to the lively game room, and a flexible room that adapts to your entertaining desires. Retreat to the serenity of your expansive primary bedroom suite, a haven of relaxation. Its en-suite bathroom is a sanctuary unto itself, with a separate tub and shower, a double vanity, and ample storage space to keep your treasures close. This delightful home is adorned with thoughtful features such as a sprinkler system, ensuring a vibrant outdoor landscape, and a water softener for the utmost comfort and care of your new home and body. The time has come to make this remarkable haven your own. Embrace the Redbird Ranch lifestyle and make your dreams come true today.

    This property is not currently displayed as for sale or rent on Zillow. This may be different from what's on other websites or public sources.

    Zillow last checked:

    Listing updated:

    Listed by:

    Candice Clark TREC #694620 (505) 610-4622,

    Real Broker, LLC

    Source: LERA MLS,MLS#: 1692162MLS Logo

    Facts & features

    Interior

    Bedrooms & bathrooms
    • Bedrooms: 4
    • Bathrooms: 3
    • Full bathrooms: 2
    • 1/2 bathrooms: 1
    Primary bedroom
    • Features: Walk-In Closet(s), Ceiling Fan(s), Full Bath
    • Level: Upper
    • Area: 285
    • Dimensions: 19 x 15
    Bedroom 2
    • Area: 192
    • Dimensions: 16 x 12
    Bedroom 3
    • Area: 154
    • Dimensions: 14 x 11
    Bedroom 4
    • Area: 132
    • Dimensions: 12 x 11
    Primary bathroom
    • Features: Tub/Shower Separate, Double Vanity, Soaking Tub
    • Area: 88
    • Dimensions: 11 x 8
    Dining room
    • Area: 108
    • Dimensions: 9 x 12
    Family room
    • Area: 342
    • Dimensions: 19 x 18
    Kitchen
    • Area: 176
    • Dimensions: 16 x 11
    Office
    • Area: 104
    • Dimensions: 13 x 8
    Heating
    • Central, Natural Gas
    Cooling
    • Ceiling Fan(s), Central Air
    Appliances
    • Included: Microwave, Range, Gas Cooktop, Disposal, Dishwasher, Plumbed For Ice Maker, Water Softener Owned, Gas Water Heater, Plumb for Water Softener
    • Laundry: Upper Level, Laundry Room, Washer Hookup, Dryer Connection
    Features
    • Three Living Area, Separate Dining Room, Eat-in Kitchen, Two Eating Areas, Breakfast Bar, Game Room, Utility Room Inside, All Bedrooms Upstairs, Open Floorplan, Walk-In Closet(s), Ceiling Fan(s), Solid Counter Tops, 2nd Floor Utility Room, Programmable Thermostat
    • Flooring: Carpet, Ceramic Tile
    • Windows: Double Pane Windows
    • Has basement: No
    • Attic: Access Only
    • Has fireplace: No
    • Fireplace features: Not Applicable
    Interior area
    • Total structure area: 2,701
    • Total interior livable area: 2,701 sqft

    Property

    Parking
    • Total spaces: 2
    • Parking features: Two Car Garage, Attached, Garage Door Opener
    • Attached garage spaces: 2
    Features
    • Levels: Two
    • Stories: 2
    • Patio & porch: Deck
    • Exterior features: Sprinkler System, Rain Gutters
    • Pool features: None, Community
    • Fencing: Privacy,Wrought Iron
    Lot
    • Size: 5,401 Square Feet
    • Features: Greenbelt
    Details
    • Parcel number: 043751210690

    Construction

    Type & style
    • Home type: SingleFamily
    • Architectural style: Contemporary
    • Property subtype: Single Family Residence
    Materials
    • Brick, Fiber Cement
    • Foundation: Slab
    • Roof: Composition
    Condition
    • Pre-Owned
    • New construction: No
    • Year built: 2006
    Details
    • Builder name: DR. Horton

    Utilities & green energy

    • Electric: CPS
    • Gas: CPS
    • Sewer: SAWS, Sewer System
    • Water: SAWS, Water System

    Community & HOA

    Community
    • Features: Tennis Court(s), Clubhouse, Playground, Jogging Trails, Sports Court, Bike Trails, BBQ/Grill, Basketball Court
    • Security: Smoke Detector(s), Security System Owned
    • Subdivision: Redbird Ranch
    HOA
    • Has HOA: Yes
    • HOA fee: $612 annually
    • HOA name: REDBIRD RANCH HOA
    Location
    • Region: San Antonio

    Financial & listing details

    • Price per square foot: $119/sqft
    • Tax assessed value: $285,270
    • Annual tax amount: $6,313
    • Price range: $370K - $321.6K
    • Date on market: 9/11/2025
    • Cumulative days on market: 16 days
    • Listing terms: Conventional,FHA,VA Loan,Cash

    Price history

    DateEventPrice
    7/21/2023Sold--
    Source: LERA MLS #1692162 Report a problem
    6/17/2023Pending sale$360,000$133/sqft
    Source: LERA MLS #1692162 Report a problem
    6/7/2023Contingent$360,000$133/sqft
    Source: LERA MLS #1692162 Report a problem
    6/1/2023Listed for sale$360,000+44.3%$133/sqft
    Source: LERA MLS #1692162 Report a problem
    1/6/2020Sold--
    Source: Agent Provided Report a problem
    12/2/2019Pending sale$249,500$92/sqft
    Source: RE/MAX Military City #1421374 Report a problem
    11/18/2019Price change$249,500-1.8%$92/sqft
    Source: RE/MAX Military City #1421374 Report a problem
    11/8/2019Price change$254,000-1.9%$94/sqft
    Source: RE/MAX Military City #1421374 Report a problem
    10/31/2019Listed for sale$259,000+29.8%$96/sqft
    Source: RE/MAX Military City #1421374 Report a problem
    12/28/2015Sold--
    Source: LERA MLS #1142159 Report a problem
    11/15/2015Price change$199,500-9.3%$74/sqft
    Source: Coldwell Banker D'Ann Harper, Realtors #1142159 Report a problem
    10/7/2015Listed for sale$220,000$81/sqft
    Source: Coldwell Banker D'Ann Harper #1142159 Report a problem

    Public tax history

    YearProperty taxesTax assessment
    2025-- $285,270 -15.2%
    2024-- $336,464 +10%
    2023$2,506 -49.5%$305,876 +10%
    2022$4,964 +1.5%$278,069 +10%
    2021$4,893 $252,790 +10.4%
    2020$4,893 +1.6%$229,050 +2.6%
    2019$4,814 $223,240 +10.6%
    2018$4,814 +6%$201,880 -0.9%
    2017$4,542 +0.6%$203,790 +0.8%
    2016$4,515 +21.7%$202,140 +5%
    2015$3,711 $192,500 +10%
    2014$3,711 $175,000 +6.1%
    2013-- $165,000 -1.1%
    2012-- $166,800 -3%
    2011-- $171,910 -0.8%
    2010-- $173,370 +1.8%
    2009-- $170,360 -8.1%
    2008-- $185,360
    Find assessor info on the county website

    Neighborhood: 78253

    Nearby schools

    GreatSchools rating
    Schools provided by the listing agent
    • Elementary: Herbert G. Boldt Ele
    • Middle: Bernal
    • High: Harlan Hs
    • District: Northside

    Source: LERA MLS. This data may not be complete. We recommend contacting the local school district to confirm school assignments for this home.

    Get a cash offer in 3 minutes
    Find out how much your home could sell for in as little as 3 minutes with a no-obligation cash offer.
    Estimated market value
    $321,600
    Get a cash offer in 3 minutes
    Find out how much your home could sell for in as little as 3 minutes with a no-obligation cash offer.
    Estimated market value
    $321,600