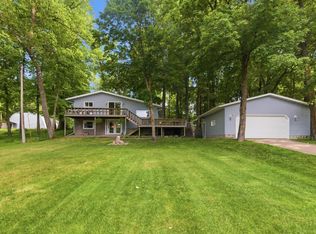
Welcome to this exceptional 6-bedroom, 4-bathroom home located on Lake Ave in Brainerd, offering shared access to South Long Lake and set on a private 3.22-acre lot. From the moment you step inside, you’ll appreciate the welcoming entry with vaulted tongue-and-groove ceilings that set the tone for this spacious and thoughtfully designed home. The grand living room features soaring ceilings and a dramatic floor-to-ceiling stone fireplace, creating a warm and inviting gathering space. Open to the loft above, this area is filled with natural light and offers a stunning focal point. The chef’s kitchen is a true standout, boasting quartz countertops, designer two-tone cabinetry, an expansive center island, and abundant windows that flood the space with light. New carpet and recently sanded and stained hardwood floors add a refreshed and timeless feel throughout. The main level primary suite provides a private retreat with a massive walk-in closet and an ensuite bathroom featuring double vanities. Additional main-level conveniences include easy access to the backyard deck, perfect for relaxing or entertaining. The fully finished lower level offers even more living space with a large family room, walk-out access to the patio, a second stone fireplace, three additional bedrooms, an office, ample storage, and a utility room. Additional highlights include a heated and attached garage, paved driveway, durable steel siding, and fiber internet. This property offers the perfect blend of space, comfort, and “up north” living with lake access—ideal for full-time living or a retreat close to everything Brainerd has to offer.
Active with contingency
$525,000
15419 Lake Ave, Brainerd, MN 56401
6beds
4,726sqft
Single Family
Built in 2001
3.22 Acres Lot
$520,000 Zestimate®
$111/sqft
$-- HOA
What's special
Designer two-tone cabinetryExpansive center islandDramatic floor-to-ceiling stone fireplaceDurable steel sidingPaved drivewayHeated and attached garage
- 62 days |
- 1,165 |
- 57 |
Likely to sell faster than
Zillow last checked:
Listing updated:
Listed by:
Christopher Michael Mattson 218-232-9200,
Realty ONE Group Choice,
Meagan MacIver 218-866-2275
Source: NorthstarMLS as distributed by MLS GRID,MLS#: 7067999

Facts & features
Interior
Bedrooms & bathrooms
- Bedrooms: 6
- Bathrooms: 4
- Full bathrooms: 3
- 1/2 bathrooms: 1
Bedroom
- Level: Main
- Area: 289 Square Feet
- Dimensions: 17x17
Bedroom 2
- Level: Main
- Area: 195 Square Feet
- Dimensions: 15x13
Bedroom 3
- Level: Main
- Area: 154 Square Feet
- Dimensions: 14x11
Bedroom 4
- Level: Lower
- Area: 154 Square Feet
- Dimensions: 14x11
Bedroom 5
- Level: Lower
- Area: 156 Square Feet
- Dimensions: 13x12
Bedroom 6
- Level: Lower
- Area: 176 Square Feet
- Dimensions: 16x11
Dining room
- Level: Main
- Area: 99 Square Feet
- Dimensions: 11x9
Family room
- Level: Lower
- Area: 1089 Square Feet
- Dimensions: 33x33
Kitchen
- Level: Main
- Area: 285 Square Feet
- Dimensions: 19x15
Living room
- Level: Main
- Area: 306 Square Feet
- Dimensions: 18x17
Loft
- Level: Upper
- Area: 306 Square Feet
- Dimensions: 18x17
Office
- Level: Lower
- Area: 117 Square Feet
- Dimensions: 13x9
Heating
- Boiler, Forced Air, Fireplace(s), In-Floor Heating
Cooling
- Central Air
Appliances
- Included: Air-To-Air Exchanger, Central Vacuum, Cooktop, Dishwasher, Disposal, Dryer, Freezer, Water Filtration System, Microwave, Refrigerator, Tankless Water Heater, Washer, Water Softener Owned
- Laundry: Laundry Room, Main Level
Features
- Central Vacuum
- Basement: Daylight,Drain Tiled,Drainage System,Egress Window(s),Finished,Storage Space,Sump Pump,Walk-Out Access
- Number of fireplaces: 2
- Fireplace features: Family Room, Masonry, Gas, Living Room
Interior area
- Total structure area: 4,726
- Total interior livable area: 4,726 sqft
- Finished area above ground: 2,538
- Finished area below ground: 2,188
Property
Parking
- Total spaces: 2
- Parking features: Attached, Asphalt, Electric, Garage Door Opener, Heated Garage
- Attached garage spaces: 2
- Has uncovered spaces: Yes
- Details: Garage Dimensions (32x28)
Accessibility
- Accessibility features: None
Features
- Levels: One and One Half
- Stories: 1.5
- Patio & porch: Deck, Patio, Porch, Wrap Around
- Has private pool: Yes
- Pool features: Above Ground
- Fencing: None
- Waterfront features: Shared, Lake Bottom(Excellent Sand)
Lot
- Size: 3.22 Acres
- Dimensions: 327 x 413 x 328 x 450
- Features: Tree Coverage - Medium
Details
- Foundation area: 2188
- Additional parcels included: 75240751,75240753
- Parcel number: 75240752
- Zoning description: Residential-Single Family
- Other equipment: Fuel Tank - Owned
Construction
Type & style
- Home type: SingleFamily
- Property subtype: Single Family
Materials
- Block, Frame
- Roof: Asphalt
Condition
- New construction: No
- Year built: 2001
Utilities & green energy
- Electric: 200+ Amp Service
- Gas: Propane
- Sewer: Private Sewer, Tank with Drainage Field
- Water: Private, Well
Community & HOA
Community
- Subdivision: Paradise Beach
HOA
- Has HOA: No
Location
- Region: Brainerd
Financial & listing details
- Price per square foot: $111/sqft
- Tax assessed value: $518,100
- Annual tax amount: $3,299
- Date on market: 5/6/2026
- Cumulative days on market: 70 days
Estimated market value
$520,000
$494,000 - $546,000
$3,411/mo
Price history
| Date | Event | Price |
|---|---|---|
| 5/6/2026 | Listed for sale | $525,000-7.9%$111/sqft |
Source: | ||
| 4/20/2026 | Listing removed | $569,900$121/sqft |
Source: | ||
| 2/20/2026 | Listed for sale | $569,900+4.6%$121/sqft |
Source: | ||
| 6/13/2022 | Listing removed | -- |
Source: Zillow Rental Manager Report a problem | ||
| 6/6/2022 | Listed for rent | $4,000$1/sqft |
Source: Zillow Rental Manager Report a problem | ||
| 6/2/2022 | Sold | $545,000$115/sqft |
Source: | ||
| 2/25/2022 | Pending sale | $545,000$115/sqft |
Source: | ||
| 2/22/2022 | Listing removed | -- |
Source: | ||
| 2/17/2022 | Listed for sale | $545,000+87.9%$115/sqft |
Source: | ||
| 6/10/2013 | Sold | $290,000$61/sqft |
Source: Agent Provided Report a problem | ||
Public tax history
| Year | Property taxes | Tax assessment |
|---|---|---|
| 2025 | $3,299 -2.6% | $518,100 +6.1% |
| 2024 | $3,387 -4% | $488,100 -8.1% |
| 2023 | $3,529 -5.9% | $531,300 +0.3% |
| 2022 | $3,751 +13.4% | $529,900 +18% |
| 2021 | $3,307 +10.5% | $448,900 +22.5% |
| 2020 | $2,993 +18.9% | $366,415 +25.3% |
| 2017 | $2,518 | $292,413 +21.3% |
| 2016 | $2,518 +12.9% | $241,000 +5.5% |
| 2015 | $2,230 +129.8% | $228,500 +5.1% |
| 2014 | $970 -51.4% | $217,400 -11.3% |
| 2012 | $1,996 +13.1% | $245,100 |
| 2011 | $1,766 +3.1% | $245,100 -1.6% |
| 2010 | $1,713 +1.8% | $249,000 |
| 2009 | $1,682 | $249,000 |
Find assessor info on the county website
Monthly payment
Est. payment$--/mo
Payment breakdown
Explore the cost of this home by adjusting the details. Changes won't be saved.All calculations are estimates and provided by Zillow, Inc. for informational purposes only. Actual amounts may vary.
HOA fees may include property taxes on listings classified as Co-Ops. Contact the listing agent and/or owner for fee details.
Mortgage interest rates are dependent on a number of factors, including credit score, down payment, and repayment length. Interest rate data provided by Zillow Group Marketplace, Inc. as of 1/1/1970 from various mortgage lenders with which we have lead or other similar arrangements; the Estimated Payment is an average of those rates.
See how much you could borrow to make a competitive offer.
Climate risks
Neighborhood: 56401
Nearby schools
GreatSchools rating
- 5/10Harrison Elementary SchoolGrades: PK-4Distance: 7.3 mi
- 7/10Forestview Middle SchoolGrades: 5-8Distance: 10.3 mi
- 9/10Brainerd Senior High SchoolGrades: 9-12Distance: 7.9 mi
A local agent can set up tours, give advice and negotiate with sellers.
A local lender can help you make sure your offer is ready when you are.
- Minnesota
- Crow Wing County
- Brainerd
- 56401
- 15419 Lake Ave