Welcome to this charming one-story home in Friendswood, perfectly situated on an oversized 13,684-square-foot lot! The open-concept living, dining, and kitchen areas feature soaring ceilings, abundant natural light, and sliding glass doors overlook the spacious backyard. The beautifully updated kitchen offers an island with seating, quartz countertops, a deep basin sink, and stylish open shelving. Recent improvements include new windows, LVP wood flooring (no carpet!), renovated kitchen and bathrooms, a tankless water heater, and updated lighting throughout. A generously sized laundry room with ample storage. Located on a quiet street with peaceful views and a nearby community park, this home is zoned to highly acclaimed CCISD schools and offers an unbeatable location just minutes from freeways, restaurants, and shopping!
Pending
$325,000
15419 Wandering Trl, Friendswood, TX 77546
4beds
1,784sqft
Single Family Residence
Built in 1968
0.31 Acres Lot
$321,400 Zestimate®
$182/sqft
$13/mo HOA
What's special
Updated lighting throughoutNew windowsLvp wood flooringAbundant natural lightQuartz countertopsBeautifully updated kitchenStylish open shelving
- 42 days
- 314
- 29
Likely to sell faster than
Zillow last checked:
Listing updated:
Listed by:
Stephanie Finch TREC #0548837 713-828-8024,
Compass RE Texas, LLC - Memorial
Source: HAR,MLS#: 33163760
Facts & features
Interior
Bedrooms & bathrooms
- Bedrooms: 4
- Bathrooms: 2
- Full bathrooms: 2
Rooms
- Room types: Den, Utility Room
Primary bedroom
- Level: First
- Area: 180
- Dimensions: 15x12
Bedroom
- Level: First
- Area: 140
- Dimensions: 14x10
Bedroom
- Level: First
- Area: 121
- Dimensions: 11x11
Bedroom
- Level: First
- Area: 100
- Dimensions: 10x10
Den
- Level: First
- Area: 180
- Dimensions: 15x12
Dining room
- Level: First
- Area: 121
- Dimensions: 11x11
Kitchen
- Level: First
- Area: 108
- Dimensions: 12x09
Living room
- Level: First
- Area: 180
- Dimensions: 15x12
Heating
- Natural Gas
Cooling
- Electric
Appliances
- Included: Disposal, Gas Oven, Dishwasher
- Laundry: Electric Dryer Hookup, Washer Hookup
Features
- Primary Bed - 1st Floor
- Flooring: Vinyl
- Windows: Window Coverings
Interior area
- Total structure area: 1,784
- Total interior livable area: 1,784 sqft
Property
Parking
- Total spaces: 2
- Parking features: Attached, Garage Door Opener
- Attached garage spaces: 2
Features
- Stories: 1
- Patio & porch: Patio/Deck
- Fencing: Partial
Lot
- Size: 0.31 Acres
- Features: Subdivided, Wooded, 1/4 Up to 1/2 Acre
Details
- Parcel number: 1000440000012
Construction
Type & style
- Home type: SingleFamily
- Architectural style: Traditional
- Property subtype: Single Family Residence
Materials
- Brick
- Foundation: Slab
- Roof: Composition
Condition
- New construction: No
- Year built: 1968
Utilities & green energy
- Sewer: Public Sewer
- Water: Public
Community & HOA
Community
- Subdivision: Wedgewood Village Sec 01
HOA
- Has HOA: Yes
- HOA fee: $150 annually
Location
- Region: Friendswood
Financial & listing details
- Price per square foot: $182/sqft
- Tax assessed value: $320,731
- Annual tax amount: $6,774
- Date on market: 7/28/2026
- Road surface type: Concrete
Estimated market value
$321,400
$305,000 - $337,000
$2,474/mo
Price history
| Date | Event | Price |
|---|---|---|
| 8/13/2026 | Pending sale | $325,000$182/sqft |
Source:  HAR #33163760 Report a problem HAR #33163760 Report a problem | ||
| 7/28/2026 | Listed for sale | $325,000$182/sqft |
Source: HAR #33163760 Report a problem | ||
Public tax history
| Year | Property taxes | Tax assessment |
|---|---|---|
| 2025 | $1,614 +2.1% | $320,731 -1.2% |
| 2024 | $1,581 | $324,667 -0.8% |
| 2023 | -- | $327,188 +18.8% |
| 2022 | $1,475 | $275,410 +15.1% |
| 2021 | -- | $239,261 +10.3% |
| 2020 | $899 +7.8% | $216,891 +6.6% |
| 2019 | $835 -73.7% | $203,478 +49.8% |
| 2018 | $3,176 | $135,872 -12.9% |
| 2017 | $3,176 +3.4% | $156,029 +2.9% |
| 2016 | $3,073 +15.3% | $151,601 +5.3% |
| 2015 | $2,665 | $143,955 +15.8% |
| 2014 | $2,665 | $124,354 |
| 2013 | -- | $124,354 |
| 2012 | -- | $124,354 |
| 2011 | -- | $124,354 |
| 2010 | -- | $124,354 -0.9% |
| 2009 | -- | $125,450 +2.6% |
| 2007 | -- | $122,300 |
| 2006 | -- | $122,300 |
| 2005 | -- | $122,300 |
| 2004 | -- | $122,300 |
| 2003 | -- | $122,300 +16.7% |
| 2002 | -- | $104,800 |
| 2001 | -- | $104,800 +14.9% |
| 2000 | -- | $91,230 |
Find assessor info on the county website
Monthly payment
Est. payment
Payment breakdown
Explore the cost of this home by adjusting the details. Changes won't be saved.Climate risks
Neighborhood: Wedgewood
Nearby schools
Schools provided by the listing agent
- Elementary: Wedgewood Elementary School
- Middle: Brookside Intermediate School
- High: Clear Brook High School
Source: HAR. This data may not be complete. We recommend contacting the local school district to confirm school assignments for this home.
- $332,4004 bd2 ba2.3k sqft15415 Wandering Trl, Friendswood, TX 77546Off Market

- $370,1004 bd2 ba2.4k sqft15423 Wandering Trl, Friendswood, TX 77546Off Market

- $351,7004 bd2 ba2.3k sqft15407 Wandering Trl, Friendswood, TX 77546Off Market
- $260,9003 bd2 ba1.7k sqft5118 Coventry Ct, Friendswood, TX 77546Off Market
Similar homes
- $340,0004 bd2 ba2.1k sqft16114 Forest Bend Ave, Friendswood, TX 77546For Sale
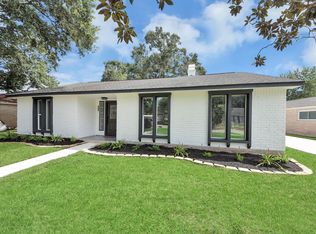 MLS ID #32076523, Danielle Saleh, Keller Williams Memorial. HAR
 - $299,9003 bd2 ba1.7k sqft4327 Peridot Ln, Friendswood, TX 77546For Sale
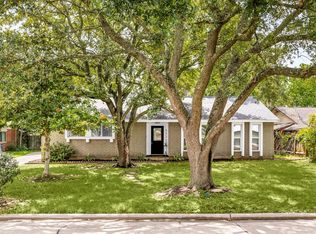 MLS ID #21198162, Allen Elder, Redfin Corporation. HAR
 - $265,0003 bd2 ba1.3k sqft210 Brandywyne Dr, Friendswood, TX 77546For Sale
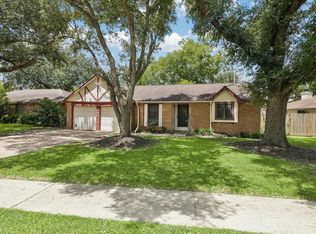 MLS ID #94378874, Christy Buck, Infinity Real Estate Group. HAR
 - $315,0004 bd2 ba1.9k sqft910 Beachcomber Ln, Houston, TX 77062For Sale
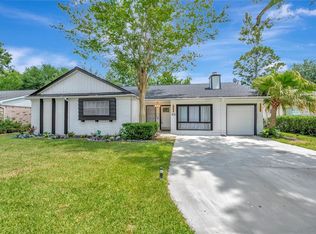 MLS ID #73056709, Carrie Nelson, Better Homes and Gardens Real Estate Gary Greene - Bay Area. HAR
