Skip main navigation
Off market
Street View
  • $857,500

    1542 50 W, Lehi, UT 84043

    5beds
    4,400sqft
    SingleFamily
    Built in 2016
    10,411 Square Feet Lot
    $857,500 Zestimate®
    $195/sqft
    $4,102 Estimated rent

    Home value

    $857,500

    $797,000 - $918,000

    $4,102/mo

    Zestimate® history
    Loading
    Loading...

    Owner options

    List your home for rent

    $4,102/mo

    Rent Zestimate®

    Find your next renter with Zillow Rental Manager. Plus, with online applications, you can quickly screen prospective tenants – for free.

    Learn more

    $4,102/mo

    Rent Zestimate®

    Refinance and save

    $4,915/mo

    Est. payment

    Refinancing to a lower rate could help reduce your monthly payments and save thousands over the life of the loan.

    See today's rates

    $4,915/mo

    Est. payment

    Explore your selling options

    Work with a Zillow partner agent

    Leverage their expertise and Zillow's premium Showcase listings to get your home seen by more buyers.

    Get started

    List with your own agent

    Get your home in front of millions of buyers by listing it on Zillow.

    Learn how to do it

    Sell it yourself

    Take full control of how buyers see your home on Zillow by listing For Sale by Owner (FSBO).

    List your home

    What's special

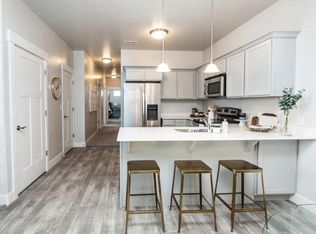
    Amazing floor plan! Has all of the benefits and feel of living in a rambler with large open concept layout with master bedroom on the main floor while still having a large upstairs bonus room and loft with a full bathroom. Loft can always be turned into another bedroom to give two bedrooms with shared bathroom in bonus space if ever desired. Main floor master bedroom has a versatile nook between bedroom and master bathroom. Great space that can be used as a reading nook/personal office space or can be used in a variety of ways to fit ones needs. Has enough space for small couch or even a couple of cozy reading loungers. Open concept kitchen and family room with an additional bedroom and bathroom on main floor. Main floor laundry/mudroom just off of garage entrance. Basement recently finished! Nice and bright with lots of lighting. Both natural light during the day and plenty of canned lights to keep bright at night. There is another large full bathroom with a dual head shower, 7 ft vanity with double sinks and large linen closet. Basement also has a kitchenette with sink/disposal, mini fridge within the game room adjacent to another large family room for movies and added double closets running the full length of the wall to store everything you need to host game/movie nights with friends and family. Two additional bedrooms in basement, both with large walk in closets. Underneath stairs has been finished off with custom lighting and cutouts for hours of fun for kids of all ages. May also be used for storage. Additional closet lined with built in shelving in hallway to meet any additional storage needs. Also located in basement is cold storage lined with custom shelves and utility room with plenty more room for any extra storage if you need it!

    This property is off market, which means it's not currently listed for sale or rent on Zillow. This may be different from what's available on other websites or public sources.
    Facts & features

    Interior

    Bedrooms & bathrooms
    • Bedrooms: 5
    • Bathrooms: 4
    • Full bathrooms: 4
    Heating
    • Forced air, Gas
    Cooling
    • Refrigerator, Central
    Appliances
    • Included: Dishwasher, Garbage disposal, Microwave, Range / Oven
    Features
    • Flooring: Tile, Carpet, Laminate
    • Basement: Finished
    • Has fireplace: Yes
    Interior area
    • Total interior livable area: 4,400 sqft

    Property

    Parking
    • Total spaces: 3
    • Parking features: Garage - Attached
    Features
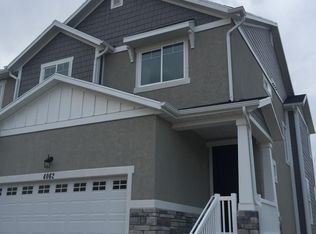
    • Exterior features: Shingle, Wood, Composition
    • Has view: Yes
    • View description: Mountain
    Lot
    • Size: 10,411 Square Feet
    Details
    • Parcel number: 468770116

    Construction

    Type & style
    • Home type: SingleFamily
    Materials
    • Roof: Shake / Shingle
    Condition
    • Year built: 2016

    Community & HOA

    Location
    • Region: Lehi

    Financial & listing details

    • Price per square foot: $195/sqft
    • Tax assessed value: $804,500
    • Annual tax amount: $3,705

    Price history

    Price history is unavailable.

    Public tax history

    YearProperty taxesTax assessment
    2025$3,705 +7.2%$804,500 +9.4%
    2024$3,457 +6.5%$735,500 -1.9%
    2023$3,246 -2%$749,800 +1.1%
    2022$3,312 +21.9%$741,700 +166.5%
    2021$2,718 +6.1%$278,355 -41%
    2020$2,562 +14.3%$471,600 +100%
    2019$2,241 +121.5%$235,840 -39.2%
    2018$1,012 -24%$388,100 +298.9%
    2017$1,331 $97,295 -18.1%
    2016$1,331 +7.5%$118,800 +13.3%
    2015$1,238 $104,900
    Find assessor info on the county website

    Neighborhood: 84043

    Nearby schools

    GreatSchools rating
    Get a cash offer in 3 minutes
    Find out how much your home could sell for in as little as 3 minutes with a no-obligation cash offer.
    Estimated market value
    $857,500
    Get a cash offer in 3 minutes
    Find out how much your home could sell for in as little as 3 minutes with a no-obligation cash offer.
    Estimated market value
    $857,500