Welcome to 1542 Bentwood Dr! This 3 bed/2 bath home is move-in ready and just waiting for you and your personal touches. Full of character and charm, this 4-sided brick home is conveniently located close to Downtown Lilburn in a great neighborhood in the sought-after Parkview School District. The home has a large, flat front yard and private, wooded back yard. And NO HOA! I repeat: NO HOA! Inside the home, you'll find large rooms throughout. The main floor has a huge living room, separate dining room, and spacious kitchen complete with an eat-in area. Up the half flight of stairs, you'll find all 3 bedrooms, 2 bathrooms, and the oversized laundry room. Brand new water heater just installed. All appliances, including washer and dryer, to remain with the home. Make sure to take a look at the included floor plan. This home is a great opportunity for first-time homeowners, investors, or anyone else looking for a great home in a great location at a great price!
Closed
$340,000
1542 Bentwood Dr SW, Lilburn, GA 30047
3beds
1,740sqft
Single Family Residence, Residential
Built in 1982
0.41 Acres Lot
$355,300 Zestimate®
$195/sqft
$2,245 Estimated rent
Home value
$355,300
$338,000 - $373,000
$2,245/mo
Zestimate® history
Owner options
List your home for rent
$2,245/mo
Rent Zestimate®
Find your next renter with Zillow Rental Manager. Plus, with online applications, you can quickly screen prospective tenants – for free.
$2,245/mo
Rent Zestimate®
Refinance and save
$2,130/mo
Est. payment
Refinancing to a lower rate could help reduce your monthly payments and save thousands over the life of the loan.
$2,130/mo
Est. payment
Explore your selling options
Work with a Zillow partner agent
Leverage their expertise and Zillow's premium Showcase listings to get your home seen by more buyers.
Get startedList with your own agent
Get your home in front of millions of buyers by listing it on Zillow.
Learn how to do itSell it yourself
Take full control of how buyers see your home on Zillow by listing For Sale by Owner (FSBO).
List your homeWhat's special
Zillow last checked:
Listing updated:
Listed by:
DEE ALLEN,
Century 21 Results,
Nick Turner,
Century 21 Results
Bought with:
Fanny Vargas, 416306
Rudhil Companies, LLC
Source: FMLS GA,MLS#: 7278028
Facts & features
Interior
Bedrooms & bathrooms
- Bedrooms: 3
- Bathrooms: 2
- Full bathrooms: 2
Rooms
- Room types: Family Room
Primary bedroom
- Features: Other
- Level: Other
Bedroom
- Features: Other
Primary bathroom
- Features: Shower Only
Dining room
- Features: Seats 12+, Separate Dining Room
Kitchen
- Features: Breakfast Room, Cabinets Stain, Eat-in Kitchen, Laminate Counters
Heating
- Central
Cooling
- Attic Fan, Ceiling Fan(s), Central Air
Appliances
- Included: Dishwasher, Disposal, Dryer, Gas Cooktop, Gas Oven, Gas Water Heater, Microwave, Refrigerator, Washer
- Laundry: Laundry Room, Upper Level
Features
- Bookcases, Entrance Foyer, High Speed Internet, Walk-In Closet(s)
- Flooring: Carpet, Ceramic Tile, Hardwood
- Windows: Insulated Windows, Shutters
- Basement: None
- Number of fireplaces: 1
- Fireplace features: Factory Built, Family Room, Gas Starter, Glass Doors
- Common walls with other units/homes: No Common Walls
Interior area
- Total structure area: 1,740
- Total interior livable area: 1,740 sqft
Property
Parking
- Total spaces: 2
- Parking features: Attached, Covered, Garage, Garage Door Opener, Garage Faces Front, Level Driveway
- Attached garage spaces: 2
- Has uncovered spaces: Yes
Accessibility
- Accessibility features: None
Features
- Levels: Multi/Split
- Patio & porch: Deck
- Exterior features: Private Yard, Other, No Dock
- Pool features: None
- Spa features: None
- Fencing: None
- Has view: Yes
- View description: Rural, Trees/Woods
- Waterfront features: None
- Body of water: None
Lot
- Size: 0.41 Acres
- Dimensions: 96x218x134x184
- Features: Back Yard, Front Yard, Level, Wooded
Details
- Additional structures: None
- Parcel number: R6073 237
- Other equipment: None
- Horse amenities: None
Construction
Type & style
- Home type: SingleFamily
- Architectural style: Traditional
- Property subtype: Single Family Residence, Residential
Materials
- Brick 4 Sides, Vinyl Siding
- Foundation: Block
- Roof: Composition
Condition
- Resale
- New construction: No
- Year built: 1982
Utilities & green energy
- Electric: 110 Volts
- Sewer: Septic Tank
- Water: Public
- Utilities for property: Cable Available, Electricity Available, Natural Gas Available, Phone Available, Sewer Available, Underground Utilities, Water Available
Green energy
- Energy efficient items: None
- Energy generation: None
Community & HOA
Community
- Features: Other
- Security: Smoke Detector(s)
- Subdivision: Oleander Trails
HOA
- Has HOA: No
Location
- Region: Lilburn
Financial & listing details
- Price per square foot: $195/sqft
- Annual tax amount: $3,702
- Date on market: 10/11/2023
- Cumulative days on market: 47 days
- Electric utility on property: Yes
- Road surface type: Paved
Price history
| Date | Event | Price |
|---|---|---|
| 12/22/2023 | Sold | $340,000-2.3%$195/sqft |
Source:  FMLS GA #7278028 Report a problem FMLS GA #7278028 Report a problem | ||
| 11/29/2023 | Pending sale | $348,000$200/sqft |
Source:  GAMLS #10213117 Report a problem GAMLS #10213117 Report a problem | ||
| 11/15/2023 | Price change | $348,000-2%$200/sqft |
Source: FMLS GA #7278028 Report a problem | ||
| 11/8/2023 | Price change | $355,000-5.3%$204/sqft |
Source: FMLS GA #7278028 Report a problem | ||
| 10/12/2023 | Listed for sale | $375,000+80.3%$216/sqft |
Source: FMLS GA #7278028 Report a problem | ||
| 8/30/2023 | Listing removed | -- |
Source: Zillow Rentals Report a problem | ||
| 8/25/2023 | Price change | $2,350+9.3%$1/sqft |
Source: Zillow Rentals Report a problem | ||
| 7/27/2023 | Price change | $2,150-4.4%$1/sqft |
Source: Zillow Rentals Report a problem | ||
| 7/17/2023 | Price change | $2,250-4.3%$1/sqft |
Source: Zillow Rentals Report a problem | ||
| 7/12/2023 | Price change | $2,350-4.1%$1/sqft |
Source: Zillow Rentals Report a problem | ||
| 7/6/2023 | Listed for rent | $2,450$1/sqft |
Source: Zillow Rentals Report a problem | ||
| 2/24/2020 | Sold | $208,000$120/sqft |
Source: Agent Provided Report a problem | ||
Public tax history
Tax history is unavailable.
Neighborhood: 30047
Nearby homes
- $340,0003 bd2 ba1.7k sqft1542 Bentwood Dr, Lilburn, GA 30047Sold

- $347,4003 bd2 ba1.6k sqft1552 Bentwood Dr, Lilburn, GA 30047Off Market

- $403,7003 bd2 ba2.7k sqft1532 Bentwood Dr SW, Lilburn, GA 30047Off Market
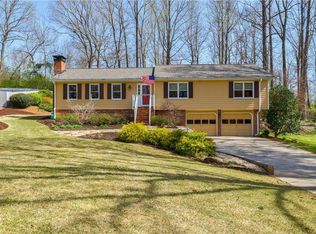
- $389,9003 bd2 ba2.2k sqft1532 Bentwood Dr, Lilburn, GA 30047Off Market
- $352,8003 bd2 ba1.6k sqft1562 Bentwood Dr, Lilburn, GA 30047Off Market
- $402,5004 bd2 ba2.5k sqft1522 Bentwood Dr SW, Lilburn, GA 30047Off Market
- $355,3003 bd2 ba1.6k sqft1562 Bentwood Dr SW, Lilburn, GA 30047Off Market
- $420,8004 bd2 ba2.5k sqft1522 Bentwood Dr, Lilburn, GA 30047Off Market
Nearby schools
GreatSchools rating
- 8/10Mountain Park Elementary SchoolGrades: PK-5Distance: 1.6 mi
- 7/10Trickum Middle SchoolGrades: 6-8Distance: 3 mi
- 6/10Parkview High SchoolGrades: 9-12Distance: 1.5 mi
Schools provided by the listing agent
- Elementary: Mountain Park - Gwinnett
- Middle: Trickum
- High: Parkview
Source: FMLS GA. This data may not be complete. We recommend contacting the local school district to confirm school assignments for this home.
Get a cash offer in 3 minutes
Find out how much your home could sell for in as little as 3 minutes with a no-obligation cash offer.
Estimated market value
$355,300
Get a cash offer in 3 minutes
Find out how much your home could sell for in as little as 3 minutes with a no-obligation cash offer.
Estimated market value
$355,300
- Georgia
- Gwinnett County
- Lilburn
- 30047
- 1542 Bentwood Dr SW
Nearby cities
Nearby zip codes
Other Lilburn Topics
