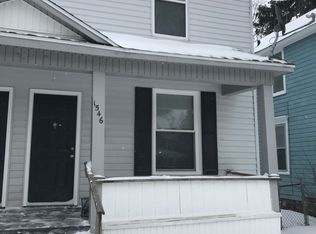
Updated two story, single family home with an L-shaped front porch. This home has a large back yard with mature trees and plenty of shade. The detached single garage is accessible via the alley. The home has a Carrier furnace and Carrier AC unit with wi-fi thermostat, all new in 2017. Vinyl siding, vinyl double pane windows, and a new roof for house and garage were installed in 2006. Water heater was replaced in 2009. Inside on the main floor you’ll find a lower level bedroom, living room, dining room, bathroom, and main floor laundry off the kitchen area. The kitchen is designed by IKEA with unique butcher block counter surfaces. A double window overlooks the back yard where the stainless steel double sink is positioned, which offers a single faucet sprayer w/pull out handle, as well as an all stainless steel, double counter surface. Upper cabinets all have frosted glass horizontal opening doors which will fold completed out of your reach. Think DeLorean car doors. The lower cabinets are natural wood and have white laminate doors with stainless steel hardware. One cabinet has three large stainless steel drawers for easy storage of cookware. All appliances have white exteriors and are made by GE. Food waste disposal is by Insinkerator. The appliances include a standard refrigerator, natural gas stove, dishwasher, wall microwave, stainless steel interior drum clothes washer and stainless steel interior drum gas dryer. Matching natural wood IKEA open wall shelving has a stainless steel cooking utensil bar for keeping things within easy reach. A lid rack and kitchen towel rack have also been mounted for convenience. Vinyl floor throughout kitchen. The door to the back yard, as well as the door to the Michigan basement is off the kitchen. The bathroom has built in shelving for bath towels next to an extra large walk in shower w/two seats, boasts six small toiletries shelves, and Koehler textured glass shower doors. The toilet is universal height and elongated, with a slow close seat and lid. The 30” vanity and two wall cabinets are white, one of which has three mirrored doors which hosts plenty of storage space. Vanity lighting includes four clear bulbs. Ceiling lighting includes bathroom venting fan. Main level laundry is on a slightly raised 6” platform in the kitchen area for ease of use. Tile look taupe colored Congoleum vinyl flooring throughout kitchen, bath, and laundry area. The remainder of the home has taupe colored Berber carpet throughout the living areas. The dining room has two nice windows for natural light, and has plenty of room for a large dining table, chairs, and even a sideboard. This room has a door to the front porch which can be utilized or left unused. The living room has three nice windows for natural light, and has room for a large sectional or individual sofas, love seats and chairs. The main level bedroom has one window, facing south for all day natural light. It has a small walk in closet with four clothing bars. The woodwork and 6” trim are original and currently painted. The three entry/exit doors have been replaced and have built in viewers. There is a door to the front porch that has ample area to build a bench with storage lockers and could be used as a mud room and coat area. The flooring here is the same tile look Congoleum vinyl as the kitchen and bathroom. The stairway to the second level is also at this entry/exit door area. The second level has three rooms and an entry hallway that could be used as a small sitting area for reading, playing, or as a common storage area. The two larger rooms have two windows for natural light. The smaller room has just one window. No closets in the upper level rooms, as this was not common at time of build. Armoires are readily available at most furniture stores to accommodate clothing storage in these homes.
This property is not currently displayed as for sale or rent on Zillow. This may be different from what's on other websites or public sources.