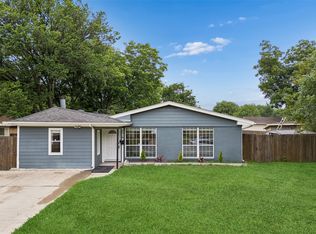
This beautifully crafted new construction home features 3 spacious bedrooms, 2 full baths, and a thoughtfully designed open-concept layout creating a seamless flow, highlighted by a stunning kitchen with a large island, custom cabinetry, and plenty of space for gathering and entertaining. Tile flooring adds modern appeal, while the spacious primary suite offers a private retreat with an ensuite bath featuring dual sinks for added comfort and convenience. Enjoy the practicality of a designated laundry room, attached 2-car garage, and all appliances included—making move-in simple. Quality craftsmanship, modern finishes, and a well-designed layout make this home one you’ll want to see in person.
For sale
Price cut: $5K (6/22)
$310,000
1542 Caldwell St, Dallas, TX 75223
3beds
1,760sqft
Single Family Residence
Built in 2026
5,445 Square Feet Lot
$308,200 Zestimate®
$176/sqft
$-- HOA
What's special
Thoughtfully designed open-concept layoutAll appliances includedDesignated laundry roomCustom cabinetry
- 61 days |
- 399 |
- 60 |
Zillow last checked:
Listing updated:
Listed by:
Alma Guzman 0755371 214-434-8940,
Monument Realty 214-705-7827
Source: NTREIS,MLS#: 21276522
Facts & features
Interior
Bedrooms & bathrooms
- Bedrooms: 3
- Bathrooms: 2
- Full bathrooms: 2
Primary bedroom
- Features: Ceiling Fan(s), En Suite Bathroom
- Level: First
- Dimensions: 10 x 15
Bedroom
- Features: Ceiling Fan(s)
- Level: First
- Dimensions: 10 x 14
Bedroom
- Features: Ceiling Fan(s)
- Level: First
- Dimensions: 10 x 14
Primary bathroom
- Features: En Suite Bathroom, Granite Counters
- Level: First
- Dimensions: 10 x 4
Laundry
- Level: First
- Dimensions: 9 x 5
Living room
- Features: Ceiling Fan(s)
- Level: First
- Dimensions: 16 x 11
Heating
- Central
Cooling
- Central Air, Ceiling Fan(s)
Appliances
- Included: Electric Range, Microwave, Refrigerator
- Laundry: Laundry in Utility Room
Features
- Decorative/Designer Lighting Fixtures, Granite Counters, Kitchen Island, Open Floorplan, Walk-In Closet(s)
- Has basement: No
- Has fireplace: No
Interior area
- Total interior livable area: 1,760 sqft
Video & virtual tour
Property
Parking
- Total spaces: 2
- Parking features: Driveway, Garage Faces Front, Garage, Garage Door Opener, Lighted
- Attached garage spaces: 2
Features
- Levels: One
- Stories: 1
- Pool features: None
Lot
- Size: 5,445 Square Feet
Details
- Parcel number: 00000154057000000
Construction
Type & style
- Home type: SingleFamily
- Architectural style: Detached
- Property subtype: Single Family Residence
Condition
- Year built: 2026
Utilities & green energy
- Sewer: Public Sewer
- Water: Public
- Utilities for property: Sewer Available, Water Available
Community & HOA
Community
- Subdivision: Wood Durretts Sub
HOA
- Has HOA: No
Location
- Region: Dallas
Financial & listing details
- Price per square foot: $176/sqft
- Annual tax amount: $1,452
- Date on market: 5/20/2026
- Cumulative days on market: 62 days
Estimated market value
$308,200
$293,000 - $324,000
$2,390/mo
Price history
| Date | Event | Price |
|---|---|---|
| 6/22/2026 | Price change | $310,000-1.6%$176/sqft |
Source: NTREIS #21276522 Report a problem | ||
| 5/20/2026 | Listed for sale | $315,000$179/sqft |
Source: NTREIS #21276522 Report a problem | ||
Public tax history
Tax history is unavailable.
Monthly payment
Est. payment
Payment breakdown
Explore the cost of this home by adjusting the details. Changes won't be saved.Climate risks
Neighborhood: 75223
Nearby schools
GreatSchools rating
- 3/10Oran M Roberts Elementary SchoolGrades: PK-5Distance: 0.5 mi
- 6/10J L Long Middle SchoolGrades: 6-8Distance: 1.7 mi
- 5/10Woodrow Wilson High SchoolGrades: 9-12Distance: 1.6 mi
Schools provided by the listing agent
- Elementary: Roberts
- Middle: Long
- High: Woodrow Wilson
- District: Dallas ISD
Source: NTREIS. This data may not be complete. We recommend contacting the local school district to confirm school assignments for this home.
- $65,2301 bd1 ba816 sqft1542 Caldwell Ave, Dallas, TX 75246Off Market
- $---- bd2 ba1.5k sqft1536 Caldwell Ave, Dallas, TX 75223Sold
- $--5,357.88 Square Feet1536 Caldwell St, Dallas, TX 75223Sold
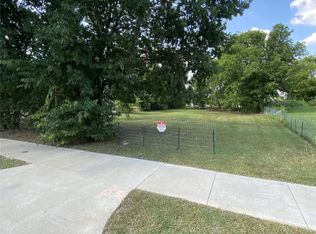
- $89,8001 bd1 ba720 sqft1544 Caldwell Ave, Dallas, TX 75223Off Market
- $102,0001 bd1 ba888 sqft1550 Caldwell St, Dallas, TX 75223Off Market
- $314,3003 bd2 ba1.7k sqft1534 Caldwell Ave, Dallas, TX 75223Off Market
- $--5,270.76 Square Feet1534 Caldwell St, Dallas, TX 75223Sold
- $--8,189.28 Square Feet1623 S Fitzhugh Ave, Dallas, TX 75223Sold
A local agent can set up tours, give advice and negotiate with sellers.
Similar homes
- $319,9993 bd2 ba1.6k sqft3402 Spring Ave, Dallas, TX 75215For Sale
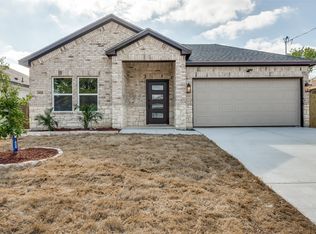 MLS ID #21224951, Kayla White. NTREIS
 - $300,0004 bd2 ba1.5k sqft4519 Yancy St, Dallas, TX 75216For Sale
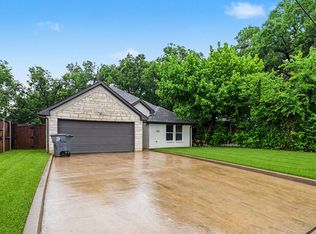 MLS ID #21311064, George Hawkins. NTREIS
 - $325,0003 bd2 ba2.2k sqft3335 Spring Ave, Dallas, TX 75215For Sale
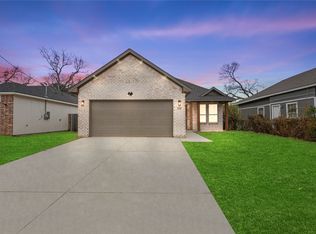 MLS ID #21162953, Karnesha Williams. NTREIS
 - $300,0003 bd3 ba1.8k sqft2519 Maverick Ave, Dallas, TX 75228For Sale
 MLS ID #21276133, Casi Fricks. NTREIS
 - $275,0004 bd2 ba1.5k sqft1507 E Waco Ave, Dallas, TX 75216For SaleMLS ID #21278470, Jesus Castillo. NTREIS
- $310,0004 bd3 ba2.3k sqft8117 Marvel Dr, Dallas, TX 75217For SaleMLS ID #21310899, Camilla Grace. NTREIS
- $314,9004 bd2 ba2k sqft3027 Morgan Dr, Dallas, TX 75241For SaleMLS ID #21320131, Samuel Austin. NTREIS
- $225,0003 bd2 ba1.2k sqft4318 Jamaica St, Dallas, TX 75210For SaleMLS ID #21278478, Jesus Castillo. NTREIS
- $319,9003 bd2 ba1.5k sqft5208 Pensacola Dr, Garland, TX 75043For SaleMLS ID #21330733, Daryn Dominick. NTREIS
- $339,0003 bd2 ba1.2k sqft924 Nolte Dr, Dallas, TX 75208For SaleMLS ID #21321646, Consuelo Aguire. NTREIS
- $249,9003 bd2 ba1.2k sqft4418 Myrtle, Dallas, TX 75210New ConstructionMLS ID #21320904, Anish Thakrar. NTREIS
- $335,0003 bd2 ba1.2k sqft922 S Windomere Ave, Dallas, TX 75208For SaleMLS ID #21245580, Lola Martinez. NTREIS
- $339,9904 bd3 ba1.9k sqft11046 Delford Cir, Dallas, TX 75228For SaleMLS ID #21239941, Raul Arriaga. NTREIS
- $242,0003 bd2 ba1.2k sqft1113 Brock St, Dallas, TX 75203For SaleMLS ID #21328131, Juan Casillas. NTREIS
- $319,9003 bd2 ba1.3k sqft8010 Meadowlark Ln, Rowlett, TX 75088For SaleMLS ID #21333943, Amber Traylor. NTREIS
- $249,9003 bd2 ba1.2k sqft2701 Marburg, Dallas, TX 75210For SaleMLS ID #21302860, Anish Thakrar. NTREIS
- $271,9993 bd2 ba1.7k sqft3217 Mahan Cir, Mesquite, TX 75149For SaleMLS ID #21214794, Mina Hemani. NTREIS
- $229,0004 bd2 ba1.4k sqft2323 Stoneman St, Dallas, TX 75215For SaleMLS ID #21232060, Kenny Kelly. NTREIS
- $307,0003 bd2 ba1.3k sqft4540 Western Oaks Dr, Dallas, TX 75211For SaleMLS ID #21196493, Laura Lopez. NTREIS
- $349,9993 bd3 ba1.6k sqft2630 Copper Breaks St, Dallas, TX 75228New ConstructionNTREIS
