Nestled within one of Grand Rapids' most sought-after neighborhoods, this charming home boasts a lovely fenced backyard with beautiful shrubs and a flourishing herb garden, complemented by a spacious shed perfect for housing all your gardening essentials. A freshly constructed deck awaits your patio furniture, providing an ideal setting for summertime gatherings. The modern, good sized kitchen showcases stainless steel appliances, while the residence also comprises a cozy living room, three inviting bedrooms, and two full bathrooms. Recently renovated, the basement now offers additional living space, alongside a separate laundry room featuring new flooring. With its refurbished original hardwood floors on the main level, recently installed carpeting in the basement, and freshly painted walls, this residence is primed for its new owners. Situated in an established community complete with sidewalks and two charming parks nearby, residents enjoy convenient proximity to Reed's Lake, Gaslight Village, Breton Village shopping mall, and an array of dining and entertainment options along 28th St. All offers, if any, are due February 7, Wednesday, at 5 pm.
Sold
$285,000
1542 Cambridge Dr SE, Grand Rapids, MI 49506
3beds
1,318sqft
Single Family Residence
Built in 1950
6,969 Square Feet Lot
$314,900 Zestimate®
$216/sqft
$2,078 Estimated rent
Home value
$314,900
$299,000 - $331,000
$2,078/mo
Zestimate® history
Owner options
List your home for rent
$2,078/mo
Rent Zestimate®
Find your next renter with Zillow Rental Manager. Plus, with online applications, you can quickly screen prospective tenants – for free.
$2,078/mo
Rent Zestimate®
Refinance and save
$1,799/mo
Est. payment
Refinancing to a lower rate could help reduce your monthly payments and save thousands over the life of the loan.
$1,799/mo
Est. payment
Explore your selling options
Work with a Zillow partner agent
Leverage their expertise and Zillow's premium Showcase listings to get your home seen by more buyers.
Get startedList with your own agent
Get your home in front of millions of buyers by listing it on Zillow.
Learn how to do itSell it yourself
Take full control of how buyers see your home on Zillow by listing For Sale by Owner (FSBO).
List your homeWhat's special
Additional living spaceGood sized kitchenBeautiful shrubsFreshly painted wallsSeparate laundry roomSpacious shedNew flooring
Zillow last checked:
Listing updated:
Listed by:
Jenny Upright 616-389-0399,
Upright Homes LLC
Bought with:
Karin Bol, 6501444296
Keller Williams Realty Rivertown
Larry E Martin, 6502412117
Source: MichRIC,MLS#: 24005448
Facts & features
Interior
Bedrooms & bathrooms
- Bedrooms: 3
- Bathrooms: 2
- Full bathrooms: 2
- Main level bedrooms: 2
Primary bedroom
- Level: Main
Bedroom 2
- Level: Main
Bedroom 3
- Level: Basement
Bathroom 1
- Level: Main
Bathroom 2
- Level: Main
Bathroom 2
- Level: Basement
Kitchen
- Level: Main
Laundry
- Level: Basement
Living room
- Level: Main
Recreation
- Level: Basement
Heating
- Forced Air
Cooling
- Central Air
Appliances
- Included: Dishwasher, Dryer, Microwave, Range, Refrigerator, Washer
- Laundry: In Basement, Laundry Room
Features
- Ceiling Fan(s), Pantry
- Flooring: Tile, Wood
- Windows: Replacement, Garden Window
- Basement: Full
- Has fireplace: No
Interior area
- Total structure area: 768
- Total interior livable area: 1,318 sqft
- Finished area below ground: 0
Property
Features
- Stories: 1
Lot
- Size: 6,969 Square Feet
- Dimensions: 57*128*50*51*7*75
- Features: Level, Recreational, Sidewalk, Shrubs/Hedges
Details
- Parcel number: 411804156037
- Zoning description: Res-Improved
Construction
Type & style
- Home type: SingleFamily
- Architectural style: Ranch
- Property subtype: Single Family Residence
Materials
- Vinyl Siding
- Roof: Shingle
Condition
- New construction: No
- Year built: 1950
Utilities & green energy
- Sewer: Public Sewer
- Water: Public
- Utilities for property: Phone Available, Natural Gas Available, Electricity Available, Cable Available, Phone Connected, Natural Gas Connected, Cable Connected
Community & HOA
Location
- Region: Grand Rapids
Financial & listing details
- Price per square foot: $216/sqft
- Tax assessed value: $53,778
- Annual tax amount: $1,821
- Date on market: 2/1/2024
- Listing terms: Cash,FHA,Conventional
- Electric utility on property: Yes
Price history
| Date | Event | Price |
|---|---|---|
| 3/6/2024 | Sold | $285,000-1.7%$216/sqft |
Source:  MichRIC #24005448 Report a problem MichRIC #24005448 Report a problem | ||
| 2/8/2024 | Pending sale | $290,000$220/sqft |
Source: MichRIC #24005448 Report a problem | ||
| 2/1/2024 | Listed for sale | $290,000+141.7%$220/sqft |
Source: MichRIC #24005448 Report a problem | ||
| 7/21/2016 | Sold | $120,000+0.2%$91/sqft |
Source: Public Record Report a problem | ||
| 6/8/2016 | Pending sale | $119,750$91/sqft |
Source: Grand Rapids - South #16027785 Report a problem | ||
| 6/6/2016 | Listed for sale | $119,750+21.2%$91/sqft |
Source: Grand Rapids - South #16027785 Report a problem | ||
| 9/23/2002 | Sold | $98,800$75/sqft |
Source: Public Record Report a problem | ||
Public tax history
| Year | Property taxes | Tax assessment |
|---|---|---|
| 2025 | $1,902 | $97,100 +15.6% |
| 2024 | -- | $84,000 +42.6% |
| 2021 | $1,688 | $58,900 +4.8% |
| 2020 | $1,688 +3.6% | $56,200 +7.5% |
| 2019 | $1,630 | $52,300 +9% |
| 2018 | -- | $48,000 +16.5% |
| 2017 | $1,210 | $41,200 +5.6% |
| 2016 | $1,210 | $39,000 |
| 2015 | $1,210 +7.5% | $39,000 +17.8% |
| 2013 | $1,125 | $33,100 -10.3% |
| 2011 | -- | $36,900 -0.5% |
| 2010 | -- | $37,100 -7.9% |
| 2009 | -- | $40,300 -13.7% |
| 2007 | -- | $46,700 -2.1% |
| 2006 | -- | $47,700 +6.1% |
| 2005 | -- | $44,970 +3.3% |
| 2004 | -- | $43,534 +34.5% |
| 2002 | -- | $32,359 +3.2% |
| 2001 | -- | $31,356 |
Find assessor info on the county website
Neighborhood: South East End
Nearby homes
- $356,6003 bd2 ba2.2k sqft1538 Cambridge Dr SE, Grand Rapids, MI 49506Off Market
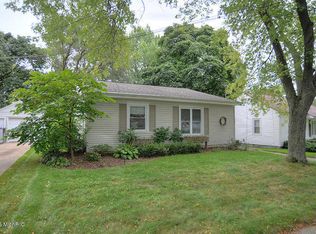
- $333,6003 bd2 ba1.3k sqft1532 Cambridge Dr SE, Grand Rapids, MI 49506Off Market
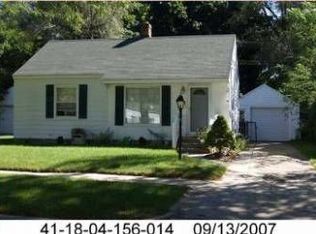
- $404,700-- bd1 ba2.2k sqft1755 Boston St SE, Grand Rapids, MI 49506Off Market
- $373,100-- bd-- ba-- sqft1543 Cambridge Dr SE, Grand Rapids, MI 49506Off Market
- $347,1003 bd2 ba1.6k sqft1549 Cambridge Dr SE, Grand Rapids, MI 49506Off Market
- $377,7003 bd2 ba2k sqft1526 Cambridge Dr SE, Grand Rapids, MI 49506Off Market
- $405,0003 bd2 ba2k sqft1543 Plymouth Ave SE, Grand Rapids, MI 49506Sold
- $340,6003 bd2 ba1.9k sqft1543 Plymouth Ave SE UNIT SE, Grand Rapids, MI 49506Off Market
Nearby schools
GreatSchools rating
- 4/10Mulick Park Elementary SchoolGrades: PK-5Distance: 0.3 mi
- 2/10Alger Middle SchoolGrades: 6-8Distance: 1.4 mi
- 5/10Ottawa Hills High SchoolGrades: 9-12Distance: 0.7 mi
Get a cash offer in 3 minutes
Find out how much your home could sell for in as little as 3 minutes with a no-obligation cash offer.
Estimated market value
$314,900
Get a cash offer in 3 minutes
Find out how much your home could sell for in as little as 3 minutes with a no-obligation cash offer.
Estimated market value
$314,900
- Michigan
- Kent County
- Grand Rapids
- 49506
- South East End
- 1542 Cambridge Dr SE
Nearby cities
Nearby neighborhoods
Nearby zip codes
Other Grand Rapids Topics
