No Others Compare to this Entertainer's Dream Home, one of only a very limited number of homes built in the Ever Popular & Award Winning Westhaven neighborhood by the highly regarded builder, Carbine and Associates! One of the Largest Lots around (.41 Acres) - The Westhaven neighborhood offers Expansive Amenity Areas/Activities and Welcoming Sdiewalks Throughout - This home features a very "Unique Look" (RH like) and Generous / Proportionately Sized Rooms - Approaching the home, you see the Expansive Landscaping Plan and Curb Appeal that enhances the Tuscan Exterior, Welcoming Front Porch, and the Unmatched Detail and Workmanship you witness as you step through the 2 Story Entry, Flooded with Natural Light, and into the Open Floorplan / Great Room - Take a moment to "Take It All In" before Continuing through the Double Doors in the Great Room to Experience the Large Outdoor Deck/Space that includes a Casual Seating Area with Fireplace that Overlooks the Private Back Yard and Pool Area! The Gourmet Chef's Kitchen has Professional Appliances and a Huge Island for Gathering - A Large, Walk-in Pantry offers plenty of Room & Storage - A Separate Formal Dining Room gives Space for More Family and/or Guest Gatherings - The Main Level Master Suite is, as expected, Spacious, and offers a Luxury Bath with Double Vanities and Separate Soaking Tub / Shower - As you proceed to the Upper Level, discover a large, casual Gathering Area with Built-in Bookshelves and Double Door Leading to the Deck Area with a View Across the Gorgeous Valley & Rolling Hills for Miles - The Upper Level also offers 3 Bedrooms / 2 Full & 1 Half Bath - The Incredible Lower Level provides Amazing Living Spaces with a Large Bedroom & Attached Bath (Plus Another Half Bath), Full Service Wet Bar, and Offers Access to the Expansive Pool, Patio, Outdoor Kitchen, and Lounging Area with Another Fireplace - The Backyard is it's own Oasis with Mature Landscaping and Excellent Privacy
Closed
$3,350,000
1542 Championship Blvd, Franklin, TN 37064
5beds
6,565sqft
Single Family Residence, Residential
Built in 2017
0.41 Acres Lot
$3,407,000 Zestimate®
$510/sqft
$7,734 Estimated rent
Home value
$3,407,000
$3.24M - $3.58M
$7,734/mo
Zestimate® history
Owner options
List your home for rent
$7,734/mo
Rent Zestimate®
Find your next renter with Zillow Rental Manager. Plus, with online applications, you can quickly screen prospective tenants – for free.
$7,734/mo
Rent Zestimate®
Refinance and save
$19,326/mo
Est. payment
Refinancing to a lower rate could help reduce your monthly payments and save thousands over the life of the loan.
$19,326/mo
Est. payment
Explore your selling options
Work with a Zillow partner agent
Leverage their expertise and Zillow's premium Showcase listings to get your home seen by more buyers.
Get startedList with your own agent
Get your home in front of millions of buyers by listing it on Zillow.
Learn how to do itSell it yourself
Take full control of how buyers see your home on Zillow by listing For Sale by Owner (FSBO).
List your homeWhat's special
Full service wet barWelcoming front porchSeparate formal dining roomTuscan exterior
Zillow last checked:
Listing updated:
Listed by:
Louis Belote 615-804-9999,
Fridrich & Clark Realty
Bought with:
Courtney Cook, 378269
Collective Roots Agency
Source: RealTracs MLS as distributed by MLS GRID,MLS#: 2969351
Facts & features
Interior
Bedrooms & bathrooms
- Bedrooms: 5
- Bathrooms: 7
- Full bathrooms: 4
- 1/2 bathrooms: 3
- Main level bedrooms: 1
Bedroom 2
- Features: Bath
- Level: Bath
- Area: 144 Square Feet
- Dimensions: 12x12
Bedroom 3
- Features: Bath
- Level: Bath
- Area: 144 Square Feet
- Dimensions: 12x12
Bedroom 4
- Features: Bath
- Level: Bath
- Area: 156 Square Feet
- Dimensions: 13x12
Den
- Features: Combination
- Level: Combination
- Area: 682 Square Feet
- Dimensions: 22x31
Living room
- Features: Great Room
- Level: Great Room
- Area: 418 Square Feet
- Dimensions: 22x19
Other
- Features: Breakfast Room
- Level: Breakfast Room
- Area: 144 Square Feet
- Dimensions: 12x12
Recreation room
- Features: Second Floor
- Level: Second Floor
- Area: 288 Square Feet
- Dimensions: 18x16
Heating
- Central
Cooling
- Central Air
Appliances
- Included: Double Oven, Gas Range, Dishwasher, Disposal, Microwave, Refrigerator
- Laundry: Electric Dryer Hookup, Washer Hookup
Features
- Bookcases, Built-in Features, Ceiling Fan(s), Entrance Foyer, Extra Closets, High Ceilings, Open Floorplan, Pantry, Redecorated, Walk-In Closet(s), Wet Bar
- Flooring: Carpet, Wood, Tile
- Basement: Finished
- Number of fireplaces: 3
- Fireplace features: Gas, Great Room, Wood Burning
Interior area
- Total structure area: 6,565
- Total interior livable area: 6,565 sqft
- Finished area above ground: 4,965
- Finished area below ground: 1,600
Property
Parking
- Total spaces: 3
- Parking features: Garage Door Opener, Garage Faces Front
- Attached garage spaces: 3
Features
- Levels: Three Or More
- Stories: 3
- Patio & porch: Deck, Covered, Patio, Porch
- Exterior features: Gas Grill
- Has private pool: Yes
- Pool features: In Ground, Association
- Fencing: Back Yard
Lot
- Size: 0.41 Acres
- Dimensions: 141.4 x 159.4
- Features: Level
- Topography: Level
Details
- Additional structures: Storm Shelter
- Parcel number: 094077B M 01900 00005077G
- Special conditions: Standard
- Other equipment: Irrigation System
Construction
Type & style
- Home type: SingleFamily
- Architectural style: Traditional
- Property subtype: Single Family Residence, Residential
Materials
- Fiber Cement, Brick
- Roof: Shingle
Condition
- New construction: No
- Year built: 2017
Utilities & green energy
- Sewer: Public Sewer
- Water: Public
- Utilities for property: Water Available, Underground Utilities
Community & HOA
Community
- Security: Security System, Smoke Detector(s)
- Subdivision: Westhaven
HOA
- Has HOA: Yes
- Amenities included: Clubhouse, Fitness Center, Golf Course, Pool, Sidewalks, Tennis Court(s), Underground Utilities
- Services included: Recreation Facilities
- HOA fee: $332 monthly
Location
- Region: Franklin
Financial & listing details
- Price per square foot: $510/sqft
- Tax assessed value: $3,068,000
- Annual tax amount: $9,539
- Date on market: 8/5/2025
Price history
| Date | Event | Price |
|---|---|---|
| 2/10/2026 | Sold | $3,350,000-11.7%$510/sqft |
Source:  RealTracs MLS as distributed by MLS GRID #2969351 Report a problem RealTracs MLS as distributed by MLS GRID #2969351 Report a problem | ||
| 1/28/2026 | Pending sale | $3,795,000$578/sqft |
Source: RealTracs MLS as distributed by MLS GRID #2969351 Report a problem | ||
| 12/8/2025 | Price change | $3,795,000-3.9%$578/sqft |
Source: RealTracs MLS as distributed by MLS GRID #2969351 Report a problem | ||
| 9/18/2025 | Price change | $3,950,000-6%$602/sqft |
Source: RealTracs MLS as distributed by MLS GRID #2969351 Report a problem | ||
| 8/5/2025 | Listed for sale | $4,200,000+184%$640/sqft |
Source: RealTracs MLS as distributed by MLS GRID #2969351 Report a problem | ||
| 8/2/2017 | Sold | $1,478,742+723.2%$225/sqft |
Source: Public Record Report a problem | ||
| 6/28/2013 | Sold | $179,644$27/sqft |
Source: Public Record Report a problem | ||
Public tax history
| Year | Property taxes | Tax assessment |
|---|---|---|
| 2025 | $12,011 +25.9% | $767,000 +73.4% |
| 2024 | $9,539 | $442,425 |
| 2023 | $9,539 | $442,425 |
| 2022 | $9,539 | $442,425 |
| 2021 | $9,539 +8.9% | $442,425 +30.2% |
| 2020 | $8,759 | $339,800 |
| 2019 | $8,759 +2.8% | $339,800 |
| 2018 | $8,521 | $339,800 +96.8% |
| 2017 | $8,521 | $172,675 +239.4% |
| 2016 | -- | $50,875 +56.5% |
| 2015 | -- | $32,500 |
| 2014 | -- | $32,500 |
| 2013 | -- | $32,500 |
| 2012 | -- | $32,500 |
| 2011 | -- | $32,500 |
Find assessor info on the county website
Neighborhood: West Harpeth
Nearby homes
- $2,070,9006 bd5 ba1.6k sqft1544 Championship Blvd, Franklin, TN 37064Off Market
- $2,921,400-- bd4 ba426 sqft1540 Championship Blvd, Franklin, TN 37064Off Market
- $1,546,300-- bd-- ba3.2k sqft620 Pearre Springs Way, Franklin, TN 37064Off Market
- $1,691,1004 bd4 ba3.3k sqft624 Pearre Springs Way, Franklin, TN 37064Off Market
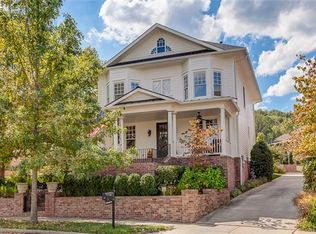
- $2,754,2005 bd5 ba4.2k sqft1546 Championship Blvd, Franklin, TN 37064Off Market
- $2,425,0005 bd6 ba5.5k sqft1538 Championship Blvd, Franklin, TN 37064Sold
- $1,869,5005 bd4 ba3.5k sqft628 Pearre Springs Way, Franklin, TN 37064Off Market
- $1,350,0004 bd4 ba3.1k sqft616 Pearre Springs Way, Franklin, TN 37064Sold
Nearby schools
GreatSchools rating
- 7/10Pearre Creek Elementary SchoolGrades: PK-5Distance: 0.5 mi
- 10/10Independence High SchoolGrades: 9-12Distance: 7 mi
Schools provided by the listing agent
- Elementary: Pearre Creek Elementary School
- Middle: Hillsboro Elementary/ Middle School
- High: Independence High School
Source: RealTracs MLS as distributed by MLS GRID. This data may not be complete. We recommend contacting the local school district to confirm school assignments for this home.
Get a cash offer in 3 minutes
Find out how much your home could sell for in as little as 3 minutes with a no-obligation cash offer.
Estimated market value
$3,407,000
Get a cash offer in 3 minutes
Find out how much your home could sell for in as little as 3 minutes with a no-obligation cash offer.
Estimated market value
$3,407,000
- Tennessee
- Williamson County
- Franklin
- 37064
- West Harpeth
- 1542 Championship Blvd
Nearby cities
Nearby neighborhoods
Nearby zip codes
Other Franklin Topics
