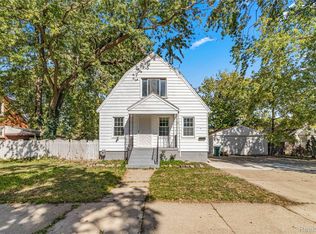
The charm of an older home with some updates. This home features an enclosed 23 x 6 South facing front porch (windows and screens) that feels warm all year long. Open floor plan, arched doorways between dining and living room with lots of light. Some new blinds, hardwood floors except in bath and kitchen. Ceiling fans in most rooms along with new AC and Condenser, kitchen sink and faucet in 2021. Newer bathroom sink, faucet and jacuzzi tub. Some plaster work and painting have been done. New PVC pipe from home to street in 2019. New hot water heater 2022. Gutter guards, privacy fence, large main floor bath with lots of cabinets and hallway linen closet. Good size closets in bedrooms. Marble window sills. Programmable thermostat connected through the cloud is transferrable. Full partially finished basement with full bath and many storage closets. Although this is technically a 2 bedroom home, the upstairs is roughly finished with flooring, walls, ceiling, windows, a closet and storage areas - divided into two rooms - and a small walkway which could easily be made into a large ensuite primary bedroom with adding heat and air conditioning, also adding considerable value to this home. Large shed in backyard along with two patios accessible through a side door. Come make this home your own!
Sold for $115,000
$115,000
1542 College Ave, Lincoln Park, MI 48146
2beds
1,509sqft
Single Family Residence
Built in 1922
3,920 Square Feet Lot
$140,100 Zestimate®
$76/sqft
$1,555 Estimated rent
Home value
$140,100
$129,000 - $153,000
$1,555/mo
Zestimate® history
Owner options
List your home for rent
$1,555/mo
Rent Zestimate®
Find your next renter with Zillow Rental Manager. Plus, with online applications, you can quickly screen prospective tenants – for free.
$1,555/mo
Rent Zestimate®
Refinance and save
$662/mo
Est. payment
Refinancing to a lower rate could help reduce your monthly payments and save thousands over the life of the loan.
$662/mo
Est. payment
Explore your selling options
Work with a Zillow partner agent
Leverage their expertise and Zillow's premium Showcase listings to get your home seen by more buyers.
Get startedList with your own agent
Get your home in front of millions of buyers by listing it on Zillow.
Learn how to do itSell it yourself
Take full control of how buyers see your home on Zillow by listing For Sale by Owner (FSBO).
List your homeWhat's special
Privacy fenceNew blindsStorage areasOpen floor planLarge main floor bathHardwood floorsSmall walkway
Zillow last checked:
Listing updated:
Listed by:
Sandra M Fisher 734-634-4216,
Berkshire Hathaway HomeServices Kee Realty Browns
Bought with:
Erik Gray, 6501412004
Real Estate One-Southgate
Source: Realcomp II,MLS#: 20240018241
Facts & features
Interior
Bedrooms & bathrooms
- Bedrooms: 2
- Bathrooms: 2
- Full bathrooms: 2
Bedroom
- Level: Entry
- Dimensions: 11 x 11
Bedroom
- Level: Entry
- Dimensions: 12 x 11
Other
- Level: Entry
- Dimensions: 9 x 8
Other
- Level: Basement
Dining room
- Level: Entry
- Dimensions: 12 x 11
Kitchen
- Level: Entry
- Dimensions: 10 x 8
Laundry
- Level: Basement
Living room
- Level: Entry
- Dimensions: 11 x 11
Heating
- Forced Air, Natural Gas
Cooling
- Central Air
Appliances
- Included: Dryer, Free Standing Gas Range, Free Standing Refrigerator, Microwave, Stainless Steel Appliances, Washer
- Laundry: Laundry Room
Features
- Programmable Thermostat
- Basement: Partially Finished
- Has fireplace: No
Interior area
- Total interior livable area: 1,509 sqft
- Finished area above ground: 1,209
- Finished area below ground: 300
Property
Parking
- Parking features: No Garage
Features
- Levels: Two
- Stories: 2
- Entry location: GroundLevelwSteps
- Patio & porch: Enclosed, Patio
- Exterior features: Gutter Guard System
- Pool features: None
- Fencing: Fenced
Lot
- Size: 3,920 Square Feet
- Dimensions: 35.00 x 113.00
Details
- Parcel number: 45003140100000
- Special conditions: Short Sale No,Standard
Construction
Type & style
- Home type: SingleFamily
- Architectural style: Bungalow
- Property subtype: Single Family Residence
Materials
- Vinyl Siding
- Foundation: Basement, Block
- Roof: Composition
Condition
- Quick Delivery Home
- New construction: Yes
- Year built: 1922
Utilities & green energy
- Electric: Circuit Breakers
- Sewer: Sewer At Street
- Water: Public
Community & HOA
Community
- Subdivision: C W HARRAH PENNSYLVANIA R R SUB
HOA
- Has HOA: No
Location
- Region: Lincoln Park
Financial & listing details
- Price per square foot: $76/sqft
- Tax assessed value: $32,874
- Annual tax amount: $1,752
- Date on market: 3/24/2024
- Cumulative days on market: 5 days
- Listing agreement: Exclusive Agency
- Listing terms: Cash,Conventional,FHA,Va Loan
Price history
| Date | Event | Price |
|---|---|---|
| 4/29/2024 | Sold | $115,000-3.4%$76/sqft |
Source:  Realcomp II #20240018241 Report a problem Realcomp II #20240018241 Report a problem | ||
| 3/28/2024 | Pending sale | $119,000$79/sqft |
Source: Realcomp II #20240018241 Report a problem | ||
| 3/24/2024 | Listed for sale | $119,000+88.9%$79/sqft |
Source: Realcomp II #20240018241 Report a problem | ||
| 4/8/2019 | Sold | $63,000-5.8%$42/sqft |
Source: Public Record Report a problem | ||
| 3/2/2019 | Pending sale | $66,900$44/sqft |
Source: Coldwell Banker Weir Manuel #218119225 Report a problem | ||
| 2/18/2019 | Price change | $66,900-9.5%$44/sqft |
Source: Coldwell Banker Weir Manuel #218119225 Report a problem | ||
| 1/21/2019 | Price change | $73,900-6.3%$49/sqft |
Source: Coldwell Banker Weir Manuel #218119225 Report a problem | ||
| 12/20/2018 | Listed for sale | $78,900$52/sqft |
Source: Coldwell Banker Weir Manuel #218119225 Report a problem | ||
Public tax history
| Year | Property taxes | Tax assessment |
|---|---|---|
| 2025 | -- | $55,500 +6.9% |
| 2024 | -- | $51,900 +21.5% |
| 2023 | -- | $42,700 +13% |
| 2022 | -- | $37,800 +37% |
| 2021 | -- | $27,600 |
| 2020 | $1,506 | $27,600 +5.7% |
| 2019 | -- | $26,100 +15% |
| 2018 | -- | $22,700 +1.8% |
| 2017 | -- | $22,300 |
| 2016 | $1,148 | $22,300 +1.8% |
| 2015 | $1,148 -50.7% | $21,900 -10.2% |
| 2013 | $2,330 +103% | $24,400 -2.8% |
| 2012 | $1,148 | $25,100 -26% |
| 2010 | -- | $33,900 -18.1% |
| 2009 | -- | $41,400 -8.8% |
| 2008 | -- | $45,400 +41.9% |
| 2007 | -- | $32,000 +5.6% |
| 2005 | $702 | $30,300 +3.1% |
| 2003 | -- | $29,400 +68.2% |
| 2001 | -- | $17,477 +3.2% |
| 2000 | $852 | $16,936 |
Find assessor info on the county website
Neighborhood: 48146
Nearby homes
- $92,9002 bd1 ba776 sqft1548 College Ave, Lincoln Park, MI 48146Off Market
- $141,5003 bd1 ba1k sqft1538 College Ave, Lincoln Park, MI 48146Off Market
- $93,4002 bd2 ba656 sqft1534 College Ave, Lincoln Park, MI 48146Off Market
- $200,0005 bd2 ba1.6k sqft1558 College Ave, Lincoln Park, MI 48146Sold
- $111,1003 bd2 ba750 sqft1530 College Ave, Lincoln Park, MI 48146Off Market
- $157,2003 bd2 ba1.2k sqft1559 Morris Ave, Lincoln Park, MI 48146Off Market
- $136,500-- bd1 ba1.4k sqft1537 Morris Ave, Lincoln Park, MI 48146Off Market
- $76,6003 bd2 ba750 sqft1561 Morris Ave, Lincoln Park, MI 48146Off Market
Nearby schools
GreatSchools rating
- 6/10Lafayette SchoolGrades: PK-5Distance: 0.2 mi
- 5/10Lincoln Park Middle SchoolGrades: 6-8Distance: 1.2 mi
- 5/10Lincoln Park High SchoolGrades: 9-12Distance: 1.2 mi
Get a cash offer in 3 minutes
Find out how much your home could sell for in as little as 3 minutes with a no-obligation cash offer.
Estimated market value
$140,100
Get a cash offer in 3 minutes
Find out how much your home could sell for in as little as 3 minutes with a no-obligation cash offer.
Estimated market value
$140,100
- Michigan
- Wayne County
- Lincoln Park
- 48146
- 1542 College Ave
Nearby cities
Nearby zip codes
Other Lincoln Park Topics
