Skip main navigation
Off market
Street View
  • $1,130,400

    1542 E 8th St, Ontario, CA 91764

    --beds
    --baths
    5,392sqft
    SingleFamily
    Built in 1960
    -- sqft lot
    $1,130,400 Zestimate®
    $210/sqft
    $3,689 Estimated rent

    Home value

    $1,130,400

    $1.02M - $1.24M

    $3,689/mo

    Zestimate® history
    Loading
    Loading...

    Owner options

    List your home for rent

    $3,689/mo

    Rent Zestimate®

    Find your next renter with Zillow Rental Manager. Plus, with online applications, you can quickly screen prospective tenants – for free.

    Learn more

    $3,689/mo

    Rent Zestimate®

    Refinance and save

    $7,217/mo

    Est. payment

    Refinancing to a lower rate could help reduce your monthly payments and save thousands over the life of the loan.

    See today's rates

    $7,217/mo

    Est. payment

    Explore your selling options

    Work with a Zillow partner agent

    Leverage their expertise and Zillow's premium Showcase listings to get your home seen by more buyers.

    Get started

    List with your own agent

    Get your home in front of millions of buyers by listing it on Zillow.

    Learn how to do it

    Sell it yourself

    Take full control of how buyers see your home on Zillow by listing For Sale by Owner (FSBO).

    List your home

    What's special

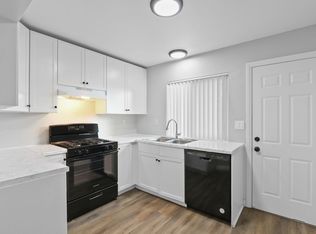
    The 8th Street Apartment is located in city of Ontario, This six-unit offering is located at 1542 East 8th Street in the city of Ontario. Built in 1960, the complex consists of one-single story, three-bedroom/ two-bathroom house and one two-story, five-unit building with pitched roofs. \r\nThere are five tuck-under parking spaces, five open space parking and one two-car garage in the back with newly replaced garage door. The units are individually metered for electric and master metered for water and gas. There is one on-site laundry room. \r\nThe capital improvements completed on the subject property include all new electric circuit breakers and electrical boxes. The front house features all new copper plumbing, new doors, upgraded granite countertops, breakfast bar, fireplace and separate dining area. Five of the units have ceramic tile flooring throughout in the kitchen, hallway and bathrooms. Four of the units have new air conditioning units. \r\nThis is an ideal investment opportunity for an investor who likes low maintenance, easy to rent and a stabilized property in a supply constrained North Ontario rental market. Brokered And Advertised By: MARCUS & MILLICHAP Listing Agent: ERIC CHEN

    This property is off market, which means it's not currently listed for sale or rent on Zillow. This may be different from what's available on other websites or public sources.

    Facts & features

    Interior

    Interior area
    • Total interior livable area: 5,392 sqft

    Property

    Parking
    • Total spaces: 2

    Construction

    Type & style
    • Home type: SingleFamily
    Condition
    • Year built: 1960

    Community & HOA

    Location
    • Region: Ontario

    Financial & listing details

    • Price per square foot: $210/sqft

    Price history

    DateEventPrice
    12/30/2012Listing removed$775,000$144/sqft
    Source: MARCUS & MILLICHAP #C12116070 Report a problem
    9/19/2012Listed for sale$775,000$144/sqft
    Source: MARCUS & MILLICHAP #C12116070 Report a problem

    Public tax history

    Tax history is unavailable.

    Neighborhood: 91764

    Nearby schools

    GreatSchools rating
    Get a cash offer in 3 minutes
    Find out how much your home could sell for in as little as 3 minutes with a no-obligation cash offer.
    Estimated market value
    $1,130,400
    Get a cash offer in 3 minutes
    Find out how much your home could sell for in as little as 3 minutes with a no-obligation cash offer.
    Estimated market value
    $1,130,400