Welcome to 1542 East Baronet Lane, an exquisite townhome nestled in the serene Coventry Park enclave of Palatine. This elegant 1,500-square-foot residence offers a perfect blend of comfort, sophistication, and modern updates. Step inside to an open-concept floor plan with soaring 20-foot ceilings, abundant natural light streaming through double windows in the family room, and multiple skylights. The first floor and master bedroom feature vinyl wood plank flooring throughout, while the loft provides a versatile space perfect for a home office or easily converted into a third bedroom. The home offers two bedrooms, two and a half bathrooms, and numerous recent upgrades, including a kitchen, living room, and powder room renovated in 2023; master bath, upstairs bath, master bedroom, and guest bedroom renovated in 2024; new carpet and whole-house paint in 2024; front patio updated in 2023; and a laundry room with new washer and dryer in 2024. Additional updates include A/C replaced in 2022, water heater in 2024, and refrigerator, oven/stovetop, and dishwasher replaced in 2020. Smart-home features include eight automated blinds, plus a motorized shade over the sliding glass door, all customizable and able to be integrated through Google Home, Amazon Alexa, or Apple HomeKit, with remotes included, and the primary bedroom offers room-darkening top-down/bottom-up shades. Additional conveniences include a second-floor laundry room, an attached two-car garage, and under-cabinet lighting in the kitchen. Set in a private subdivision within a friendly, quiet community, this home is walking distance to the Metra station, close to major highways, and benefits from a well-maintained HOA. Experience the perfect combination of elegance, functionality, and modern living at 1542 East Baronet Lane-your new home awaits.
Closed
$396,000
1542 E Baronet Ln, Palatine, IL 60074
2beds
1,500sqft
Townhouse, Single Family Residence
Built in 2001
-- sqft lot
$413,200 Zestimate®
$264/sqft
$2,612 Estimated rent
Home value
$413,200
$372,000 - $459,000
$2,612/mo
Zestimate® history
Owner options
List your home for rent
$2,612/mo
Rent Zestimate®
Find your next renter with Zillow Rental Manager. Plus, with online applications, you can quickly screen prospective tenants – for free.
$2,612/mo
Rent Zestimate®
Refinance and save
$3,062/mo
Est. payment
Refinancing to a lower rate could help reduce your monthly payments and save thousands over the life of the loan.
$3,062/mo
Est. payment
Explore your selling options
Work with a Zillow partner agent
Leverage their expertise and Zillow's premium Showcase listings to get your home seen by more buyers.
Get startedList with your own agent
Get your home in front of millions of buyers by listing it on Zillow.
Learn how to do itSell it yourself
Take full control of how buyers see your home on Zillow by listing For Sale by Owner (FSBO).
List your homeWhat's special
Abundant natural lightAttached two-car garageMultiple skylightsOpen-concept floor planAutomated blindsMotorized shadeVinyl wood plank flooring
Zillow last checked:
Listing updated:
Listed by:
Matthew Messel 847-906-1872,
Compass,
Nicholas Blackshaw 224-659-4169,
Compass
Bought with:
Non Member
NON MEMBER
Source: MRED as distributed by MLS GRID,MLS#: 12486320
Facts & features
Interior
Bedrooms & bathrooms
- Bedrooms: 2
- Bathrooms: 3
- Full bathrooms: 2
- 1/2 bathrooms: 1
Rooms
- Room types: Loft
Primary bedroom
- Features: Window Treatments (Blinds), Bathroom (Full)
- Level: Second
- Area: 270 Square Feet
- Dimensions: 18X15
Bedroom 2
- Features: Flooring (Carpet)
- Level: Second
- Area: 110 Square Feet
- Dimensions: 11X10
Dining room
- Level: Main
- Dimensions: COMBO
Kitchen
- Level: Main
- Area: 119 Square Feet
- Dimensions: 17X7
Laundry
- Level: Second
- Area: 30 Square Feet
- Dimensions: 6X5
Living room
- Features: Window Treatments (Blinds)
- Level: Main
- Area: 280 Square Feet
- Dimensions: 20X14
Loft
- Features: Flooring (Carpet), Window Treatments (Blinds)
- Level: Second
- Area: 90 Square Feet
- Dimensions: 9X10
Heating
- Natural Gas, Forced Air
Cooling
- Central Air
Appliances
- Included: Range, Microwave, Dishwasher, Refrigerator, Washer, Dryer, Stainless Steel Appliance(s)
- Laundry: Upper Level, In Unit
Features
- Vaulted Ceiling(s), Walk-In Closet(s), Open Floorplan
- Doors: Sliding Glass Door(s)
- Windows: Skylight(s), Drapes, Blinds
- Basement: None
Interior area
- Total structure area: 0
- Total interior livable area: 1,500 sqft
Property
Parking
- Total spaces: 2
- Parking features: Asphalt, Garage Door Opener, Yes, Garage Owned, Attached, Garage
- Attached garage spaces: 2
- Has uncovered spaces: Yes
Accessibility
- Accessibility features: No Disability Access
Features
- Patio & porch: Patio
Details
- Additional structures: None
- Parcel number: 02242030441150
- Special conditions: None
Construction
Type & style
- Home type: Townhouse
- Property subtype: Townhouse, Single Family Residence
Materials
- Vinyl Siding
- Foundation: Concrete Perimeter
- Roof: Asphalt
Condition
- New construction: No
- Year built: 2001
Utilities & green energy
- Sewer: Public Sewer
- Water: Public
Community & HOA
Community
- Features: Sidewalks, Street Lights
- Subdivision: Coventry Park
HOA
- Has HOA: Yes
- Services included: Insurance, Lawn Care, Snow Removal
- HOA fee: $239 monthly
Location
- Region: Palatine
Financial & listing details
- Price per square foot: $264/sqft
- Tax assessed value: $243,400
- Annual tax amount: $7,324
- Date on market: 10/8/2025
- Listing terms: Cash
- Ownership: Condo
Price history
| Date | Event | Price |
|---|---|---|
| 11/3/2025 | Sold | $396,000+5.6%$264/sqft |
Source:  MRED as distributed by MLS GRID #12486320 Report a problem MRED as distributed by MLS GRID #12486320 Report a problem | ||
| 10/12/2025 | Contingent | $375,000$250/sqft |
Source: MRED as distributed by MLS GRID #12486320 Report a problem | ||
| 10/8/2025 | Listed for sale | $375,000+64.5%$250/sqft |
Source: MRED as distributed by MLS GRID #12486320 Report a problem | ||
| 5/29/2020 | Sold | $228,000-0.8%$152/sqft |
Source: MRED as distributed by MLS GRID #10698274 Report a problem | ||
| 4/30/2020 | Pending sale | $229,900$153/sqft |
Source: Grandview Realty LLC #10698274 Report a problem | ||
| 4/25/2020 | Listed for sale | $229,900+43.7%$153/sqft |
Source: Grandview Realty LLC #10698274 Report a problem | ||
| 4/22/2020 | Sold | $160,000-5.9%$107/sqft |
Source: Public Record Report a problem | ||
| 3/5/1996 | Sold | $170,000$113/sqft |
Source: Public Record Report a problem | ||
Public tax history
| Year | Property taxes | Tax assessment |
|---|---|---|
| 2024 | $6,804 -7.1% | $24,340 +0% |
| 2023 | $7,325 +2.4% | $24,339 |
| 2022 | $7,151 +8.8% | $24,339 +24.6% |
| 2021 | $6,575 +162.3% | $19,536 |
| 2020 | $2,506 +0.8% | $19,536 -15.5% |
| 2019 | $2,486 -8.8% | $23,117 +21.3% |
| 2018 | $2,725 +3.7% | $19,063 |
| 2017 | $2,628 -18.5% | $19,063 |
| 2016 | $3,224 -12.2% | $19,063 +8.1% |
| 2015 | $3,672 +3.2% | $17,642 |
| 2014 | $3,557 +0.2% | $17,642 -5.5% |
| 2013 | $3,552 +16.4% | $18,664 +1.7% |
| 2012 | $3,053 +4.3% | $18,357 -5.4% |
| 2011 | $2,928 +12.8% | $19,402 -5.6% |
| 2010 | $2,596 +12% | $20,554 -15.7% |
| 2009 | $2,317 -2.4% | $24,386 -5% |
| 2008 | $2,373 -5.7% | $25,669 |
| 2007 | $2,518 -11.5% | $25,669 +20.3% |
| 2006 | $2,846 -1.8% | $21,339 |
| 2005 | $2,897 -2% | $21,339 |
| 2004 | $2,956 -10.1% | $21,339 +23.7% |
| 2003 | $3,289 -3.7% | $17,247 |
| 2002 | $3,415 +9.1% | $17,247 |
| 2001 | $3,129 +0.9% | $17,247 +11.8% |
| 2000 | $3,100 +1.9% | $15,425 |
| 1999 | $3,042 | $15,425 |
Find assessor info on the county website
Neighborhood: 60074
Nearby homes
- $374,0003 bd3 ba1.6k sqft1584 E Citadel Ct, Palatine, IL 60074Sold
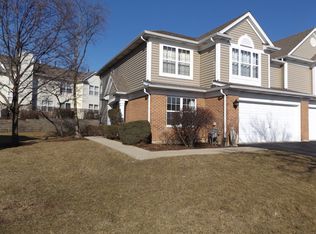
- $425,5003 bd3 ba8.3k sqft1586 E Citadel Ct, Palatine, IL 60074Off Market
- $384,3003 bd-- ba8.3k sqft1588 E Citadel Ct, Palatine, IL 60074Off Market
- $353,7002 bd-- ba8.3k sqft1590 E Citadel Ct, Palatine, IL 60074Off Market
- $425,4002 bd2 ba9.4k sqft1593 E Citadel Ct, Palatine, IL 60074Off Market
- $365,8002 bd3 ba1.6k sqft1591 E Citadel Ct, Palatine, IL 60074Off Market
- $366,3002 bd-- ba9.4k sqft1589 E Citadel Ct, Palatine, IL 60074Off Market
- $338,1002 bd-- ba9.4k sqft1587 E Citadel Ct, Palatine, IL 60074Off Market
- $397,3004 bd2 ba1.7k sqft1585 E Citadel Ct, Palatine, IL 60074Off Market
Nearby schools
GreatSchools rating
- 6/10Jane Addams Elementary SchoolGrades: PK-5Distance: 1.4 mi
- 5/10Winston Campus Jr High SchoolGrades: 6-8Distance: 0.9 mi
- 8/10Palatine High SchoolGrades: 9-12Distance: 2 mi
Schools provided by the listing agent
- District: 15
Source: MRED as distributed by MLS GRID. This data may not be complete. We recommend contacting the local school district to confirm school assignments for this home.
Get a cash offer in 3 minutes
Find out how much your home could sell for in as little as 3 minutes with a no-obligation cash offer.
Estimated market value
$413,200
Get a cash offer in 3 minutes
Find out how much your home could sell for in as little as 3 minutes with a no-obligation cash offer.
Estimated market value
$413,200
- Illinois
- Cook County
- Palatine
- 60074
- 1542 E Baronet Ln
Nearby cities
Nearby zip codes
Other Palatine Topics
