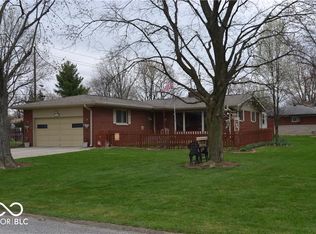
This 3-bedroom, 2-bathroom, lovely brick home sits on three lots near the University of Indianapolis, where the fully fenced backyard is a genuine oasis - a sprawling, private retreat shaded by mature trees with a paver patio and screened porch made for summer evenings. Inside, the sun-filled great room features cathedral ceilings, bay windows, a skylight, a gorgeous, new 60" Hunter fan and a cozy gas fireplace. The whole house was updated in 2026 with new LVP and carpet, fresh paint, and new fixtures throughout. The primary bedroom is conveniently on the main level, the kitchen features stainless steel appliances, and the full basement with a second kitchen gives you more options than you'd expect at this price point. The big-ticket items are already handled - new A/C (2024), furnace (2022), water heater (2025), sewer lines (2022), and a smart thermostat - plus a central vacuum system, washer and dryer, and a detached 2-car garage with metal roof. Space, updates, and a backyard you'll never want to leave - all just minutes from UIndy.
Active
Price increase: $5.9K (7/18)
$249,900
1542 E Edwards Ave, Indianapolis, IN 46227
3beds
2,484sqft
:
Get pre-qualified$1,682/mo
Residential, Single Family Residence
Built in 1955
0.38 Acres Lot
$-- Zestimate®
$101/sqft
$-- HOA
What's special
Gas fireplaceSits on three lotsBay windowsSun-filled great roomCathedral ceilingsLovely brick homeSmart thermostat
- 46 days |
- 341 |
- 61 |
Zillow last checked:
Listing updated:
Listed by:
Gretchen Szostak 805-886-8244,
DNA Properties, LLC
Source: MIBOR as distributed by MLS GRID,MLS#: 22084097
Facts & features
Interior
Bedrooms & bathrooms
- Bedrooms: 3
- Bathrooms: 2
- Full bathrooms: 2
- Main level bathrooms: 1
- Main level bedrooms: 1
Primary bedroom
- Level: Main
- Area: 221 Square Feet
- Dimensions: 17x13
Bedroom 2
- Level: Upper
- Area: 156 Square Feet
- Dimensions: 13x12
Bedroom 3
- Level: Upper
- Area: 117 Square Feet
- Dimensions: 13x9
Dining room
- Level: Main
- Area: 77 Square Feet
- Dimensions: 11x7
Family room
- Level: Main
- Area: 240 Square Feet
- Dimensions: 20x12
Great room
- Level: Main
- Area: 380 Square Feet
- Dimensions: 20x19
Kitchen
- Level: Main
- Area: 99 Square Feet
- Dimensions: 11x9
Laundry
- Level: Main
- Area: 60 Square Feet
- Dimensions: 10x6
Heating
- Forced Air, Natural Gas, Heat Pump
Cooling
- Central Air, Heat Pump
Appliances
- Included: Dishwasher, Dryer, Disposal, Gas Water Heater, MicroHood, Gas Oven, Refrigerator, Washer, Water Heater
- Laundry: Connections All, Main Level
Features
- Cathedral Ceiling(s), Central Vacuum, Ceiling Fan(s), High Speed Internet, Smart Thermostat
- Windows: Wood Work Painted
- Basement: Daylight,Unfinished
- Number of fireplaces: 1
- Fireplace features: Gas Log, Great Room
Interior area
- Total structure area: 2,484
- Total interior livable area: 2,484 sqft
- Finished area below ground: 0
Property
Parking
- Total spaces: 2
- Parking features: Alley Access, Detached, Garage Door Opener
- Garage spaces: 2
- Details: Garage Parking Other(Garage Door Opener, Service Door)
Features
- Levels: One and One Half
- Stories: 1
- Patio & porch: Patio, Screened
- Fencing: Fenced,Chain Link,Full
Lot
- Size: 0.38 Acres
Details
- Additional structures: Barn Mini
- Parcel number: 491031101001407501
- Horse amenities: None
Construction
Type & style
- Home type: SingleFamily
- Architectural style: Traditional
- Property subtype: Residential, Single Family Residence
Materials
- Vinyl With Brick
- Foundation: Block
Condition
- New construction: No
- Year built: 1955
Utilities & green energy
- Electric: 200+ Amp Service
- Water: Public
- Utilities for property: Electricity Connected, Sewer Connected, Water Connected
Community & HOA
Community
- Subdivision: Elders University Heights
HOA
- Has HOA: No
Location
- Region: Indianapolis
Financial & listing details
- Price per square foot: $101/sqft
- Tax assessed value: $230,100
- Annual tax amount: $5,520
- Date on market: 6/7/2026
- Cumulative days on market: 8 days
- Electric utility on property: Yes
Estimated market value
Not available
Estimated sales range
Not available
Not available
Price history
| Date | Event | Price |
|---|---|---|
| 7/18/2026 | Price change | $249,900+2.4%$101/sqft |
Source:  MIBOR as distributed by MLS GRID #22084097 Report a problem MIBOR as distributed by MLS GRID #22084097 Report a problem | ||
| 6/9/2026 | Pending sale | $244,000$98/sqft |
Source: MIBOR as distributed by MLS GRID #22084097 Report a problem | ||
| 6/7/2026 | Listed for sale | $244,000+47.9%$98/sqft |
Source: MIBOR as distributed by MLS GRID #22084097 Report a problem | ||
| 3/24/2021 | Listing removed | -- |
Source: Owner Report a problem | ||
| 9/30/2019 | Listing removed | $1,500$1/sqft |
Source: Owner Report a problem | ||
| 7/30/2019 | Listed for rent | $1,500$1/sqft |
Source: Owner Report a problem | ||
| 6/10/2019 | Sold | $165,000+3.2%$66/sqft |
Source: MIBOR as distributed by MLS GRID #21639897 Report a problem | ||
| 5/16/2019 | Pending sale | $159,900$64/sqft |
Source: Carpenter Realtors, Inc. #21639897 Report a problem | ||
| 5/13/2019 | Listed for sale | $159,900$64/sqft |
Source: Carpenter, REALTORS� #21639897 Report a problem | ||
Public tax history
| Year | Property taxes | Tax assessment |
|---|---|---|
| 2025 | $5,448 +12.2% | $230,100 +0.2% |
| 2024 | $4,856 +11.3% | $229,600 +12.2% |
| 2023 | $4,362 +15.3% | $204,700 +10.8% |
| 2022 | $3,782 +3% | $184,700 +12.7% |
| 2021 | $3,672 +116.1% | $163,900 +3.4% |
| 2020 | $1,699 +14.4% | $158,500 +8% |
| 2019 | $1,486 -21.4% | $146,800 +14.2% |
| 2018 | $1,890 +62.5% | $128,600 +2.3% |
| 2017 | $1,163 +3.5% | $125,700 +8% |
| 2016 | $1,124 +10.8% | $116,400 +9.8% |
| 2014 | $1,014 +16.2% | $106,000 +17.8% |
| 2013 | $873 | $90,000 -2.1% |
| 2012 | $873 | $91,900 -49.4% |
| 2011 | -- | $181,500 +12.5% |
| 2009 | $1,704 | $161,400 |
Find assessor info on the county website
Monthly payment
Est. payment
Payment breakdown
Explore the cost of this home by adjusting the details. Changes won't be saved.Climate risks
Neighborhood: University Heights
Nearby schools
GreatSchools rating
- 3/10Raymond F. Brandes School 65Grades: PK-6Distance: 0.3 mi
- 5/10Arlington Community Middle SchoolGrades: 6-8Distance: 5.1 mi
- 1/10Arsenal Technical High SchoolGrades: 9-12Distance: 4.9 mi
- $265,0004 bd2 ba2.5k sqft1516 E Edwards Ave, Indianapolis, IN 46227Sold
- $22,800-- bd-- ba-- sqft1516 E Edwards Ave, Indianapolis, IN 46227Off Market
- $230,0004 bd2 ba2.1k sqft1511 E Edwards Ave, Indianapolis, IN 46227Sold
- $279,1006 bd3 ba4.3k sqft1506 E Edwards Ave, Indianapolis, IN 46227Off Market
- $103,4004 bd2 ba1.5k sqft1519 E Edwards Ave, Indianapolis, IN 46227Off Market
- $134,3004 bd2 ba1.5k sqft1519 E Edwards Ave, Indianapolis, IN 46227Off Market
- $125,0003 bd-- ba1.1k sqft1549 E Edwards Ave, Indianapolis, IN 46227Off Market
- $143,5003 bd-- ba1k sqft1525 E Castle Ave, Indianapolis, IN 46227Off Market
A local agent can set up tours, give advice and negotiate with sellers.
Similar homes
- $249,9003 bd2 ba2.9k sqft6029 Barth Ave, Indianapolis, IN 46227Active
 MLS ID #22094530, Ray Stuck, HomeXpert, Ray Stuck & Co.. MIBOR as distributed by MLS GRID
 - $250,0004 bd3 ba1.9k sqft5474 Sleet Dr, Indianapolis, IN 46237Active
 MLS ID #22115451, Linda Par Cer, CrossRoads Link Realty. MIBOR as distributed by MLS GRID
 - $269,9003 bd2 ba1.4k sqft3539 E Southport Rd, Indianapolis, IN 46227Active
 MLS ID #22111284, Michelle Anderson, Bold Realty LLC. MIBOR as distributed by MLS GRID
 - $281,0003 bd3 ba1.9k sqft7209 Shelby St, Indianapolis, IN 46227Active
 MLS ID #22094436, Uk Mang, Keller Williams Indy Metro Partners. MIBOR as distributed by MLS GRID
 - $289,0004 bd2 ba2.3k sqft7207 Rose Dr, Indianapolis, IN 46227ActiveMLS ID #22111359, Michael Weaver, The Vearus Group. MIBOR as distributed by MLS GRID
- $199,0002 bd2 ba2k sqft5656 Madison Ave, Indianapolis, IN 46227ActiveMLS ID #22105677, No Hmung, Keller Williams Indy Metro Partners. MIBOR as distributed by MLS GRID
- $179,0003 bd2 ba1.4k sqft3945 Aurora St, Indianapolis, IN 46227ActiveMLS ID #22110408, Joshua Bangert, Hidalgo Group, LLC. MIBOR as distributed by MLS GRID
- $300,0003 bd3 ba2.8k sqft8101 Hi Vu Dr, Indianapolis, IN 46227ActiveMLS ID #22085251, Biak Sui, Mang Tha Real Estate, LLC. MIBOR as distributed by MLS GRID
- $305,0004 bd2 ba1.8k sqft711 Front Royal Dr, Indianapolis, IN 46227ActiveMLS ID #22114258, Brian Quinlan, Daniels Real Estate. MIBOR as distributed by MLS GRID
- $254,9004 bd2 ba2.1k sqft1442 Laurel St, Indianapolis, IN 46203ActiveMLS ID #22094475, Ashley Mullin, FS Houses LLC. MIBOR as distributed by MLS GRID
- $249,5003 bd2 ba2.7k sqft126 N Drexel Ave, Indianapolis, IN 46201ActiveMLS ID #22106353, Juan Cassella, F.C. Tucker Company. MIBOR as distributed by MLS GRID
- $245,0003 bd2 ba1.6k sqft1115 Harlan St, Indianapolis, IN 46203ActiveMLS ID #22094716, Tad Aschliman, @properties. MIBOR as distributed by MLS GRID
- $325,0003 bd2 ba2.9k sqft8724 Shelby St, Indianapolis, IN 46227ActiveMLS ID #22109243, Daniel Nohe, Weichert REALTORS® Cooper Group Indy. MIBOR as distributed by MLS GRID
- $275,0003 bd2 ba2.1k sqft1107 N Butler Ave, Indianapolis, IN 46219ActiveMLS ID #22115076, Lori Ann Meyer, Highgarden Real Estate. MIBOR as distributed by MLS GRID
- $259,0003 bd2 ba1.3k sqft7811 Cannonade Dr, Indianapolis, IN 46217ActiveMLS ID #22112698, Crystal Purcell, BluPrint Real Estate Group. MIBOR as distributed by MLS GRID
- $245,0003 bd2 ba1.9k sqft2627 Southeastern Ave, Indianapolis, IN 46201ActiveMLS ID #22082007, Scott Veerkamp, My Agent. MIBOR as distributed by MLS GRID
- $274,9003 bd1 ba1.9k sqft331 N 14th Ave, Beech Grove, IN 46107ActiveMLS ID #22108918, Mahlon Butler, United Real Estate Indpls. MIBOR as distributed by MLS GRID
- $234,9003 bd1 ba2k sqft5335 Norcroft Dr, Indianapolis, IN 46221ActiveMLS ID #22110846, Valerie Hoefling, Hoefling Realty, LLC. MIBOR as distributed by MLS GRID
- $222,5003 bd2 ba1.6k sqft3547 Horner Dr, Indianapolis, IN 46239ActiveMLS ID #22107743, Kyle Holler, Tyler Knows Real Estate LLC. MIBOR as distributed by MLS GRID
- $265,0003 bd1 ba2.1k sqft602 Memorial Dr, Beech Grove, IN 46107For Sale By Owner
