Welcome to the East Sandy neighborhood no one wants to leave. This two-story home is ideally situated for backyard privacy with stunning sunset and valley views. The main level is open with abundant natural light and the bright kitchen features brand new quartz countertops. The two-car garage hosts a built-in workshop and ample shelving, with a large backyard shed for additional storage. Easy access to desirable schools, fantastic parks (both Flat Iron and Falcon Parks are within walking distance), the Cottonwood canyons, shopping, and entertainment. The mother-in-law apartment (ADU) has a private entrance and can be configured either as a studio or one-bedroom apartment. Outside you'll find mature trees, raspberry patch, peach tree, and wisteria-covered pergola. Square footage figures are provided as a courtesy estimate only and were obtained from measurements in floor plan. Buyer is advised to obtain an independent measurement.
Pending
$730,000
1542 E Granada Dr, Sandy, UT 84093
4beds
2,584sqft
Single Family Residence
Built in 1997
0.26 Acres Lot
$729,700 Zestimate®
$283/sqft
$-- HOA
What's special
- 25 days
- 291
- 36
Zillow last checked:
Listing updated:
Listed by:
Hannah M Pyper 801-251-6683,
Presidio Real Estate
Source: UtahRealEstate.com,MLS#: 2181138
Facts & features
Interior
Bedrooms & bathrooms
- Bedrooms: 4
- Bathrooms: 4
- Full bathrooms: 2
- 3/4 bathrooms: 1
- 1/2 bathrooms: 1
- Partial bathrooms: 1
Rooms
- Room types: Theater Room
Primary bedroom
- Level: Second
Heating
- Forced Air
Cooling
- Central Air
Appliances
- Included: Disposal, Gas Oven, Gas Range, Free-Standing Range
Features
- Wet Bar, Basement Apartment, Separate Bath/Shower, In-Law Floorplan
- Flooring: Carpet, Hardwood, Laminate
- Windows: Blinds, Window Coverings
- Basement: Entrance,Partial,Walk-Out Access,Basement Entrance
- Number of fireplaces: 1
Interior area
- Total structure area: 2,584
- Total interior livable area: 2,584 sqft
- Finished area above ground: 1,811
- Finished area below ground: 773
Video & virtual tour
Property
Parking
- Total spaces: 6
- Parking features: Garage
- Garage spaces: 2
- Uncovered spaces: 4
Features
- Levels: Two
- Stories: 3
- Patio & porch: Covered, Covered Patio
- Fencing: Full
- Has view: Yes
- View description: Mountain(s)
Lot
- Size: 0.26 Acres
- Features: Secluded, Sprinkler: Auto-Full, Gentle Sloping
- Topography: Terrain Grad Slope
- Residential vegetation: Fruit Trees, Landscaping: Full, Mature Trees, Terraced Yard
Details
- Additional structures: Storage Shed(s)
- Parcel number: 2804155019
- Zoning: 1108
- Zoning description: Single-Family
- Other equipment: Workbench, Projector
Construction
Type & style
- Home type: SingleFamily
- Property subtype: Single Family Residence
Materials
- Asphalt
- Roof: Asphalt
Condition
- Blt./Standing
- New construction: No
- Year built: 1997
Utilities & green energy
- Sewer: Public Sewer, Sewer: Public
- Water: Culinary
- Utilities for property: Natural Gas Connected, Electricity Connected, Sewer Connected, Water Connected
Community & HOA
Community
- Features: Sidewalks
- Subdivision: Silver Mountain Estates #6
HOA
- Has HOA: No
Location
- Region: Sandy
Financial & listing details
- Price per square foot: $283/sqft
- Tax assessed value: $660,100
- Annual tax amount: $3,506
- Date on market: 8/25/2026
- Listing terms: Cash,Conventional,VA Loan
- Inclusions: Storage Shed(s), Window Coverings, Workbench, Projector
- Exclusions: Swing Set
- Acres allowed for irrigation: 0
- Electric utility on property: Yes
Estimated market value
$729,700
$693,000 - $766,000
$3,199/mo
Price history
| Date | Event | Price |
|---|---|---|
| 9/1/2026 | Pending sale | $730,000$283/sqft |
Source:  UtahRealEstate.com #2181138 Report a problem UtahRealEstate.com #2181138 Report a problem | ||
| 8/26/2026 | Listed for sale | $730,000+135.6%$283/sqft |
Source: UtahRealEstate.com #2181138 Report a problem | ||
| 9/26/2014 | Sold | -- |
Source: Agent Provided Report a problem | ||
| 7/22/2014 | Price change | $309,900-1.6%$120/sqft |
Source: Probe Realtors Report a problem | ||
| 6/21/2014 | Price change | $315,000-1.3%$122/sqft |
Source: Probe Realtors Report a problem | ||
| 4/21/2014 | Price change | $319,000-3.3%$123/sqft |
Source: Probe Realtors Report a problem | ||
| 3/26/2014 | Listed for sale | $329,900-2.9%$128/sqft |
Source: Probe Realtors Report a problem | ||
| 2/10/2014 | Listing removed | $339,900$132/sqft |
Source: Probe Realtors Report a problem | ||
| 12/18/2013 | Listed for sale | $339,900$132/sqft |
Source: Probe Realtors Report a problem | ||
Public tax history
| Year | Property taxes | Tax assessment |
|---|---|---|
| 2025 | $3,506 +2.8% | $363,055 +3.3% |
| 2024 | $3,409 +1.1% | $351,450 +1.3% |
| 2023 | $3,371 -2.5% | $346,940 -0.8% |
| 2022 | $3,456 +19.7% | $349,910 +40.6% |
| 2021 | $2,888 +3.2% | $248,930 +9.3% |
| 2020 | $2,800 -0.5% | $227,700 +2% |
| 2019 | $2,813 +4.7% | $223,190 +4.7% |
| 2018 | $2,686 +4.5% | $213,235 -41.4% |
| 2017 | $2,570 +2% | $363,700 +3.9% |
| 2016 | $2,520 +0.5% | $350,000 +16.8% |
| 2015 | $2,508 +8.3% | $299,600 +2% |
| 2014 | $2,316 | $293,700 +7.3% |
| 2013 | -- | $273,600 +7.2% |
| 2012 | -- | $255,300 -6.3% |
| 2011 | -- | $272,400 +0.9% |
| 2010 | -- | $270,000 -2.8% |
| 2009 | -- | $277,800 -12.4% |
| 2008 | $1,884 | $317,000 +1.9% |
| 2007 | -- | $311,200 +17.3% |
| 2006 | -- | $265,300 +17.9% |
| 2005 | -- | $225,000 +9.3% |
| 2002 | -- | $205,900 +7.7% |
| 2001 | -- | $191,200 -0.7% |
| 2000 | -- | $192,600 |
Find assessor info on the county website
Monthly payment
Est. payment
Payment breakdown
Explore the cost of this home by adjusting the details. Changes won't be saved.Climate risks
Neighborhood: 84093
Nearby schools
Schools provided by the listing agent
- Elementary: Silver Mesa
- Middle: Union
- High: Hillcrest
- District: Canyons
Source: UtahRealEstate.com. This data may not be complete. We recommend contacting the local school district to confirm school assignments for this home.
Similar homes
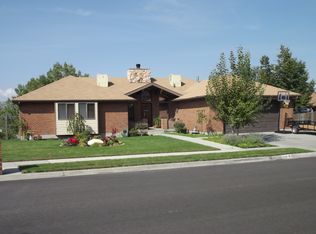
- $725,0003 bd3 ba2.7k sqft9066 S Newcastle Cir, Sandy, UT 84093For Sale
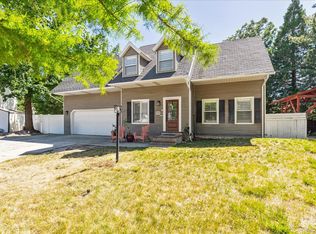
 MLS ID #2183560, Austin Burr, Century 21 Wasatch Life Realty. UtahRealEstate.com
 - $774,5003 bd2 ba2.2k sqft2313 E Rockview Dr S, Sandy, UT 84092For Sale
 MLS ID #2182067, Krista Wagner Hill, Real Broker, LLC. UtahRealEstate.com
 - $748,9004 bd3 ba2.1k sqft2649 E Promenade Dr S, Salt Lake City, UT 84121For Sale
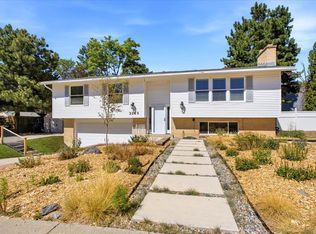 MLS ID #2172485, Susan Musgrove, Equity Real Estate (Advantage). UtahRealEstate.com
 - $729,9004 bd3 ba2.7k sqft8081 S Paper Dr #235, Sandy, UT 84070New Construction
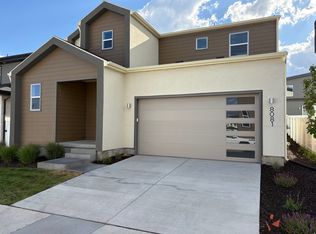 UtahRealEstate.com
 - $675,0003 bd3 ba3.1k sqft236 E Ashbrook Cir, Midvale, UT 84047For SaleMLS ID #2183470, Joel Carson, Utah Real Estate PC. UtahRealEstate.com
- $598,0003 bd2 ba1.9k sqft7712 S 520 E, Midvale, UT 84047For SaleMLS ID #2182325, Gary Larson, Masters Utah Real Estate. UtahRealEstate.com
- $665,0004 bd4 ba2.3k sqft3104 E High Danish Rd, Cottonwood Heights, UT 84093For SaleMLS ID #2163154, Sarah Boren, Niche Homes. UtahRealEstate.com
- $699,9005 bd3 ba2.5k sqft109 E 6740 S, Midvale, UT 84047For SaleMLS ID #2178273, Marissa Miller, RE/MAX Associates. UtahRealEstate.com
- $699,0005 bd4 ba3.1k sqft1174 W Matthews Way, Riverton, UT 84065For SaleMLS ID #2167035, Gary Cannon, Cannon & Company. UtahRealEstate.com
- $599,0003 bd3 ba1.9k sqft2196 E Thistlewood Way S, Sandy, UT 84092For SaleMLS ID #2148303, Ronald Thurber, Equity Real Estate (Solid). UtahRealEstate.com
- $659,0004 bd3 ba2.4k sqft12371 S Parkstone Ct E, Draper, UT 84020For SaleMLS ID #2152805, Lisa I. Montoya, Equity Real Estate (Advantage). UtahRealEstate.com
- $587,0004 bd3 ba2.2k sqft8168 S 2620 W, West Jordan, UT 84088For SaleMLS ID #2181232, Katie Nosack, Homie. UtahRealEstate.com
- $749,0005 bd3 ba3.5k sqft1417 E Blacksmith Ln, Draper, UT 84020For SaleMLS ID #2159376, Venna Rice, ERA Brokers Consolidated (Utah County). UtahRealEstate.com
- $760,0004 bd4 ba3.3k sqft12093 S Kings Crossing Way W, Riverton, UT 84065For SaleMLS ID #2149534, Jill Robinson, Presidio Real Estate (Mountain View). UtahRealEstate.com
- $749,0006 bd2 ba2.5k sqft4600 S Creekview Dr, Murray, UT 84107For SaleMLS ID #2156864, Evelin c Garbera, Realtypath LLC (Advantage). UtahRealEstate.com
- $815,0004 bd2 ba2.4k sqft2235 E 3380 S, Millcreek, UT 84109For SaleMLS ID #2177373, Angela Carlson, Urban Utah Homes & Estates, LLC. UtahRealEstate.com
- $649,9004 bd4 ba2.7k sqft15228 S Eagle Chase Dr, Draper, UT 84020For SaleMLS ID #2178543, Misty Medina, Windermere Real Estate (Daybreak). UtahRealEstate.com
- $699,0005 bd3 ba3k sqft14087 S Lightening Peak Dr, Herriman, UT 84096For SaleMLS ID #2168073, Jaris Morales, EXP Realty, LLC. UtahRealEstate.com
- $689,9994 bd4 ba3.2k sqft4304 W Blackshear Dr, South Jordan, UT 84009For SaleMLS ID #2170944, Sky Merhish, Masters Utah Real Estate. UtahRealEstate.com
- $889,9005 bd3 ba3.4k sqft2415 E Campus Dr, Cottonwood Heights, UT 84121For SaleMLS ID #2178742, James A Ellis, RE/MAX Associates. UtahRealEstate.com
