Stately Corner-Lot Beauty in the Heart of Slidell **** KINGSIZE Comfort can be found in this stunning two-story residence featuring classic white columns and timeless curb appeal. **** Out back, enjoy your own private oasis with an IN-GROUND POOL, huge outdoor living area with a covered patio & privacy fence.**** Recent Updates Include: New roof (2025) *** New A/C system inside & out (2024) **** Pool resurfaced + new pool vacuum (2023) **** Inside you will find multiple living spaces designed for both relaxing and entertaining, including two generous living areas and a bright sunroom filled with natural light. **** The kitchen has extra seating at the breakfast bar; refrigerator, range oven, micro hood, and dishwasher too; indoor laundry is adjacent. **** With SIX spacious bedrooms and 3.5 baths, this home offers the perfect blend of comfort, and functionality. *** The oversized primary suite, conveniently located downstairs, is a true retreat! Boasting a beautifully updated bathroom complete with a corner jetted tub, a large walk-in shower featuring stylish tile accents and two closets too! **** Storage shed and separate fenced area great for dog run or garden. Desirable Flood Zone X too! **** Don’t miss your chance to own this spacious, well-maintained home in a prime location—schedule your showing today! ****
Closed
Price Unknown
1542 Eastwood Dr, Slidell, LA 70458
6beds
3,039sqft
Single Family Residence
Built in 1984
-- sqft lot
$311,100 Zestimate®
$--/sqft
$3,202 Estimated rent
Home value
$311,100
Estimated sales range
Not available
$3,202/mo
Zestimate® history
Owner options
List your home for rent
$3,202/mo
Rent Zestimate®
Find your next renter with Zillow Rental Manager. Plus, with online applications, you can quickly screen prospective tenants – for free.
$3,202/mo
Rent Zestimate®
Refinance and save
Refinancing to a lower rate could help reduce your monthly payments and save thousands over the life of the loan.
Explore your selling options
Work with a Zillow partner agent
Leverage their expertise and Zillow's premium Showcase listings to get your home seen by more buyers.
Get startedList with your own agent
Get your home in front of millions of buyers by listing it on Zillow.
Learn how to do itSell it yourself
Take full control of how buyers see your home on Zillow by listing For Sale by Owner (FSBO).
List your homeWhat's special
Stately corner-lotStorage shedPrivacy fenceSix spacious bedroomsClassic white columnsTimeless curb appeal
Zillow last checked:
Listing updated:
Listed by:
Jeffery Puckett 985-707-4145,
Compass Slidell (LATT14)
Bought with:
Angela Walker
Katie & Co Realty
Source: GSREIN,MLS#: 2547555
Facts & features
Interior
Bedrooms & bathrooms
- Bedrooms: 6
- Bathrooms: 4
- Full bathrooms: 3
- 1/2 bathrooms: 1
Primary bedroom
- Description: Flooring: Plank,Simulated Wood
- Level: First
- Dimensions: 18 x 20
Bedroom
- Description: Flooring: Plank,Simulated Wood
- Level: Second
- Dimensions: 13 x 12
Bedroom
- Description: Flooring: Plank,Simulated Wood
- Level: Second
- Dimensions: 11 X 10
Bedroom
- Description: Flooring: Plank,Simulated Wood
- Level: Second
- Dimensions: 12 x 10
Bedroom
- Description: Flooring: Plank,Simulated Wood
- Level: Second
- Dimensions: 10 x 12
Bedroom
- Description: Flooring: Plank,Simulated Wood
- Level: Second
- Dimensions: 13.6 x 12
Den
- Description: Flooring: Tile
- Level: First
- Dimensions: 22 x 13
Dining room
- Description: Flooring: Plank,Simulated Wood
- Level: First
- Dimensions: 13.60 X 12.30
Kitchen
- Description: Flooring: Tile
- Level: First
- Dimensions: 13 X 9
Laundry
- Description: Flooring: Tile
- Level: First
- Dimensions: 7.3 x 5.3
Living room
- Description: Flooring: Plank,Simulated Wood
- Level: First
- Dimensions: 17 x 14
Sunroom
- Description: Flooring: Tile
- Level: First
- Dimensions: 20 x 10
Heating
- Central, Gas
Cooling
- Central Air, Other
Appliances
- Included: Dishwasher, Microwave, Oven, Range, Refrigerator
- Laundry: Washer Hookup, Dryer Hookup
Features
- Ceiling Fan(s), Jetted Tub, Pantry
- Has fireplace: Yes
- Fireplace features: Other
Interior area
- Total structure area: 3,858
- Total interior livable area: 3,039 sqft
Property
Parking
- Total spaces: 2
- Parking features: Driveway, Two Spaces
- Has uncovered spaces: Yes
Features
- Levels: Two
- Stories: 2
- Patio & porch: Concrete, Covered, Patio, Porch
- Exterior features: Fence, Porch, Patio
- Pool features: In Ground
- Has spa: Yes
Lot
- Dimensions: 117 x 60 x 89.5 x 110
- Features: Corner Lot, City Lot
Details
- Additional structures: Shed(s)
- Parcel number: 80893
- Special conditions: Relocation
Construction
Type & style
- Home type: SingleFamily
- Architectural style: Traditional
- Property subtype: Single Family Residence
Materials
- Brick, Wood Siding
- Foundation: Slab
- Roof: Shingle
Condition
- Very Good Condition
- Year built: 1984
Utilities & green energy
- Sewer: Public Sewer
- Water: Public
Community & HOA
Community
- Security: Smoke Detector(s)
- Subdivision: Lakewood
HOA
- Has HOA: No
Location
- Region: Slidell
Financial & listing details
- Tax assessed value: $135,900
- Annual tax amount: $1,073
- Date on market: 3/22/2026
Price history
| Date | Event | Price |
|---|---|---|
| 4/24/2026 | Sold | -- |
Source:  GSREIN #2547555 Report a problem GSREIN #2547555 Report a problem | ||
| 3/26/2026 | Pending sale | $309,999$102/sqft |
Source: Latter and Blum #2547555 Report a problem | ||
| 3/26/2026 | Contingent | $309,999$102/sqft |
Source: GSREIN #2547555 Report a problem | ||
| 3/23/2026 | Listed for sale | $309,999$102/sqft |
Source: GSREIN #2547555 Report a problem | ||
| 6/19/2014 | Sold | -- |
Source: GSREIN #988736 Report a problem | ||
Public tax history
| Year | Property taxes | Tax assessment |
|---|---|---|
| 2025 | $1,073 -8% | $13,590 |
| 2024 | $1,167 -6.5% | $13,590 |
| 2023 | $1,248 0% | $13,590 |
| 2022 | $1,248 +39.8% | $13,590 |
| 2021 | $893 +0.5% | $13,590 |
| 2020 | $888 -3.5% | $13,590 |
| 2019 | $920 -0.4% | $13,590 |
| 2018 | $924 -61.4% | $13,590 |
| 2017 | $2,395 +80.7% | $13,590 |
| 2016 | $1,325 | $13,590 -0.3% |
| 2015 | $1,325 +2.8% | $13,625 -15.2% |
| 2014 | $1,290 -26.2% | $16,065 |
| 2013 | $1,748 +96.5% | $16,065 +43.4% |
| 2011 | $890 -1% | $11,200 |
| 2010 | $899 | $11,200 |
Find assessor info on the county website
Neighborhood: 70458
Nearby homes
- $260,4003 bd2 ba1.8k sqft1538 Eastwood Dr, Slidell, LA 70458Off Market

- $174,800-- bd-- ba1.7k sqft1566 Wildwood Ln, Slidell, LA 70458Off Market
- $244,3004 bd2 ba2.2k sqft1562 Wildwood Ln, Slidell, LA 70458Off Market

- $196,3004 bd2 ba1.7k sqft1534 Eastwood Dr, Slidell, LA 70458Off Market
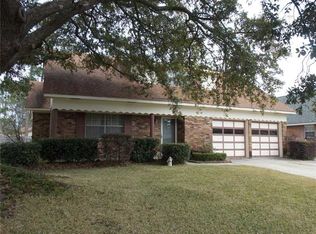
- $167,600-- bd-- ba1.2k sqft1561 Eastwood Dr, Slidell, LA 70458Off Market
- $224,300-- bd-- ba2k sqft1557 Eastwood Dr, Slidell, LA 70458Off Market
- $245,8004 bd2 ba1.5k sqft1545 Eastwood Dr, Slidell, LA 70458Off Market
- $227,7005 bd2 ba2.2k sqft1549 Eastwood Dr, Slidell, LA 70458Off Market
Nearby schools
GreatSchools rating
- 4/10Florida Avenue Elementary SchoolGrades: PK-6Distance: 0.9 mi
- 5/10Slidell Junior High SchoolGrades: 7-8Distance: 0.9 mi
- 5/10Slidell High SchoolGrades: 9-12Distance: 0.8 mi
Get a cash offer in 3 minutes
Find out how much your home could sell for in as little as 3 minutes with a no-obligation cash offer.
Estimated market value
$311,100
Get a cash offer in 3 minutes
Find out how much your home could sell for in as little as 3 minutes with a no-obligation cash offer.
Estimated market value
$311,100
- Louisiana
- Saint Tammany Parish
- Slidell
- 70458
- 1542 Eastwood Dr
Nearby cities
Nearby zip codes
Other Slidell Topics
